My Haas Welcome,
!
Haas Tooling MyHaas/HaasConnect Sign In Register Haas Tooling MyHaas/HaasConnect Sign Out Welcome, My Machines Latest Activity My Quotes My Account My Users Sign Out
Find Your Distributor
  1. Select Language
    1. English
    2. Deutsch
    3. Español - ES
    4. Español - MX
    5. Français
    6. Italiano
    7. Português
    8. Český
    9. Dansk
    10. Nederlands
    11. Magyar
    12. Polski
    13. Svenska
    14. Türkçe
    15. 中文
    16. Suomi
    17. Norsk
    18. الإنجليزية
    19. български
    20. Hrvatski
    21. Ελληνικά
    22. Română
    23. Slovenský
    24. Slovenščina
    25. 한국어
    26. 日本語
    27. Українська
  • machines Main Menu
    • Vertical Mills
      Vertical Mills
      Vertical Mills View All
      • Vertical Mills
      • VF Series
      • Universal Machines
      • VR Series
      • VP-5 Prismatic
      • Pallet-Changing VMCs
      • Mini Mills
      • Mold Machines
      • High-Speed Drill Centers
      • Drill/Tap/ Mill Series
      • Toolroom Mills
      • Pocket Mill
      • Compact Mills
      • Gantry Series
      • SR Sheet Routers
      • Extra-Large VMC
      • Double-Column Mills
      • 3+2 Positioning Machines
    • Multi-Axis Solutions
      Multi-Axis Solutions
      Multi-Axis Solutions View All
      • Multi-Axis Solutions
      • Y-Axis Lathes
      • 5-Axis Mills
    • Lathes
      Lathes
      Lathes View All
      • Lathes
      • ST Series
      • Dual-Spindle
      • Box Way Series
      • Toolroom Lathes
      • Chucker Lathe
      • Pocket Lathe
      • Haas Bar Feeders
    • Horizontal Mills
      Horizontal Mills
      Horizontal Mills View All
      • Horizontal Mills
      • 50-Taper
      • 40-Taper
    • Rotaries & Indexers
      Rotaries & Indexers
      Rotaries & Indexers View All
      • Rotaries & Indexers
      • Rotary Tables
      • Indexers
      • 5-Axis Rotaries
      • Extra-Large Rotaries
    • Special Series
      Special Series
      Special Series View All
      • Special Series
      • EU_Series_Redirect
    • Automation Systems
      Automation Systems
      Automation Systems View All
      • Automation Systems
      • Mill Automation
      • Lathe Automation
      • Automatic Parts Loaders
      • Automation Models
    • Desktop Machines
      Desktop Machines
      Desktop Machines View All
      • Desktop Machines
      • Desktop Mill
      • Desktop Lathe
      • Control Simulator, Standard
      • Control Simulator, Premium
    • Shop Equipment
      Shop Equipment
      Shop Equipment View All
      • Shop Equipment
      • Knee Mill
      • Haas Manual Lathes
      • Haas Saws
    • Fabrication Machines
      Fabrication Machines
      Fabrication Machines View All
      • Fabrication Machines
      • Laser Cutting Machines
      • CNC Press Brakes
    • QUICK LINKS Special Series  Special Series 
      EU SERIES EU SERIES BUILD & PRICE | PRICE LIST BUILD & PRICE | PRICE LIST In-Stock Machines In-Stock Machines WHAT’S NEW WHAT’S NEW YOUR FIRST CNC YOUR FIRST CNC
      SHOPPING TOOLS
      • Build & Price a Haas
      • Price List
      • Available Inventory
      • CNCA Financing
      WANT TO TALK TO SOMEONE?

      A Haas Factory Outlet (HFO) can answer your questions, and walk you through your best options.

      CONTACT YOUR DISTRIBUTOR >
  • Options Main Menu
    • The Haas Control Value Option Packages
      Value Option Packages
      Value Option Packages View All
      • Value Option Packages
    • Product Image Spindles
      Spindles
      Spindles View All
      • Spindles
    • Product Image Tool Changers
      Tool Changers
      Tool Changers View All
      • Tool Changers
    • Product Image 4th- | 5th-Axis
      4th- | 5th-Axis
      4th- | 5th-Axis View All
      • 4th- | 5th-Axis
    • Product Image Turrets & Live Tooling
      Turrets & Live Tooling
      Turrets & Live Tooling View All
      • Turrets & Live Tooling
    • Product Image Probing
      Probing
      Probing View All
      • Probing
    • Haas Chip & Coolant Management Chip & Coolant Management
      Chip & Coolant Management
      Chip & Coolant Management View All
      • Chip & Coolant Management
    • The Haas Control The Haas Control
      The Haas Control
      The Haas Control View All
      • The Haas Control
    • Product Image Product Options
      Product Options
      Product Options View All
      • Product Options
    • Product Image Tooling & Fixturing
      Tooling & Fixturing
      Tooling & Fixturing View All
      • Tooling & Fixturing
    • Product Image Workholding
      Workholding
      Workholding View All
      • Workholding
    • Product Image 5-Axis Solutions
      5-Axis Solutions
      5-Axis Solutions View All
      • 5-Axis Solutions
      • 5 Easy Steps to 5-Axis
    • QUICK LINKS Special Series  Special Series 
      EU SERIES EU SERIES BUILD & PRICE | PRICE LIST BUILD & PRICE | PRICE LIST In-Stock Machines In-Stock Machines WHAT’S NEW WHAT’S NEW YOUR FIRST CNC YOUR FIRST CNC
      SHOPPING TOOLS
      • Build & Price a Haas
      • Price List
      • Available Inventory
      • CNCA Financing
      WANT TO TALK TO SOMEONE?

      A Haas Factory Outlet (HFO) can answer your questions, and walk you through your best options.

      CONTACT YOUR DISTRIBUTOR >
  • Why Haas Main Menu
      Discover the Haas Difference
    • Why Haas
    • MyHaas
    • Education Community
    • Industry 4.0
    • Haas Certification
    • Customer Testimonials
  • Service Main Menu
      Welcome to Haas Service
      SERVICE HOME Operator’s Manuals How-To Procedures Troubleshooting Guides Preventive Maintenance Haas Parts Haas Tooling Videos
  • Videos Main Menu
  • Main Menu
    • View All
    • View All
    • View All
    • View All
      • HTEC Curriculum Support
      • Haas Value Option Packages (VOP) Journey
    • View All
      • Haas 10 kg Cobot Package
      • Cobot Kits
      • DC-1 Drill Center
      • CNC Sales News
      • Do More With Your Haas
    • View All
    • View All
      • contact-us-test
      • 4 - AUTOMATION SYSTEMS
      • Carousel-V2
      • expert test
      • Demo_Day_Trident-test
      • Link Test
      • image-sale-tag-test
      • article-list-test
      • Haas 25 kg Robot Package
      • test-algolia-page
    • View All
    • View All
    • View All
    • View All
      • calc-test
    • View All
    • QUICK LINKS Special Series  Special Series 
      EU SERIES EU SERIES BUILD & PRICE | PRICE LIST BUILD & PRICE | PRICE LIST In-Stock Machines In-Stock Machines WHAT’S NEW WHAT’S NEW YOUR FIRST CNC YOUR FIRST CNC
      SHOPPING TOOLS
      • Build & Price a Haas
      • Price List
      • Available Inventory
      • CNCA Financing
      WANT TO TALK TO SOMEONE?

      A Haas Factory Outlet (HFO) can answer your questions, and walk you through your best options.

      CONTACT YOUR DISTRIBUTOR >
  • Haas Tooling Main Menu
  • Haas Service Parts Main Menu
My Haas Welcome,
!
Haas Tooling MyHaas/HaasConnect Sign In Register Haas Tooling MyHaas/HaasConnect Sign Out Welcome, My Machines Latest Activity My Quotes My Account My Users Sign Out
Find Your Distributor
  1. Select Language
    1. English
    2. Deutsch
    3. Español - ES
    4. Español - MX
    5. Français
    6. Italiano
    7. Português
    8. Český
    9. Dansk
    10. Nederlands
    11. Magyar
    12. Polski
    13. Svenska
    14. Türkçe
    15. 中文
    16. Suomi
    17. Norsk
    18. الإنجليزية
    19. български
    20. Hrvatski
    21. Ελληνικά
    22. Română
    23. Slovenský
    24. Slovenščina
    25. 한국어
    26. 日本語
    27. Українська
×

Search Results

Web Pages

Images

    • <
    • 1
    • >

H-5AX Double Yoke Spindle Head - Replacement - AD0743

Service Home How To Procedures H-5AX Double Yoke Spindle Head - Replacement - AD0743

H-5AX Double Yoke Spindle Head - Replacement - AD0743

- Jump to Section - 1. Introduction 2. Removal of Spindle Head (9 steps) 3. Installation of Spindle Head (8 steps) 4. Verify Axis Motion (1 step) 5. Complete an Inspection Report (1 step) 6. B-Axis Tool Change Offset (3 steps) 7. C-Axis Tool Change Offset (3 steps) 8. Complete an Inspection Report 9. B and C-Axis Compensation 10. Tool Changer Alignment 11. Calibrate Probe 12. MRZP Calibration 13. Safe Zone Calibration 14. Test Cut Back to Top
Recently Updated Last updated: 04/23/2026

H-5AX Double Yoke Spindle Head - Replacement


AD0743

Revision A - 08/2025

Introduction

This procedure shows how to complete a H-5AX Double Yoke spindle head replacement.

This document applies to the following Service Kits:

  • 93-4569 SPINDLE HEAD SVC ASSY HAAS 5AX VR/GM

Tools Required:

  • T-0142 SPINDLE ENCODER JUMPER
  • Service Key
  • HSK-A63 split tool
  • 49-1008 EYE BOLT 1/2-13 X 0.88 X 1.19 I.D. SHLDR (QTY: 2)
  • 43-0109 HHB 5/16 X 1.25 (QTY: 12)
  • Shims for C-Axis. Minimum of 5 shims of each of the following part numbers is need:   
    • 59-0683 - .0005" 
    • 59-0684 - .001" 
    • 59-0685 - .0015" 
    • 59-0686 - .002" 
    • 59-0688 - .003" 

 Note: The wood bracket shipped with the replacement head will be used to ship the original head back to Haas. 

WARNING: It is important to verify and to go through the proper troubleshooting found in the H-5AX Double Yoke Spindle Head - Troubleshooting Guide and to fill out the H-5AX Service Request Form linked below before ordering a replacement head. 

 Warning: Do not home B or C-Axis with a tool in the spindle.

H-5AX Service Request Form

Removal of Spindle Head

1

Jog the Z-Axis to the top of travel. 

Remove sheet metal [1] to access the cable connections inside the spindle head.

2

Return the B and C axis to its home position.

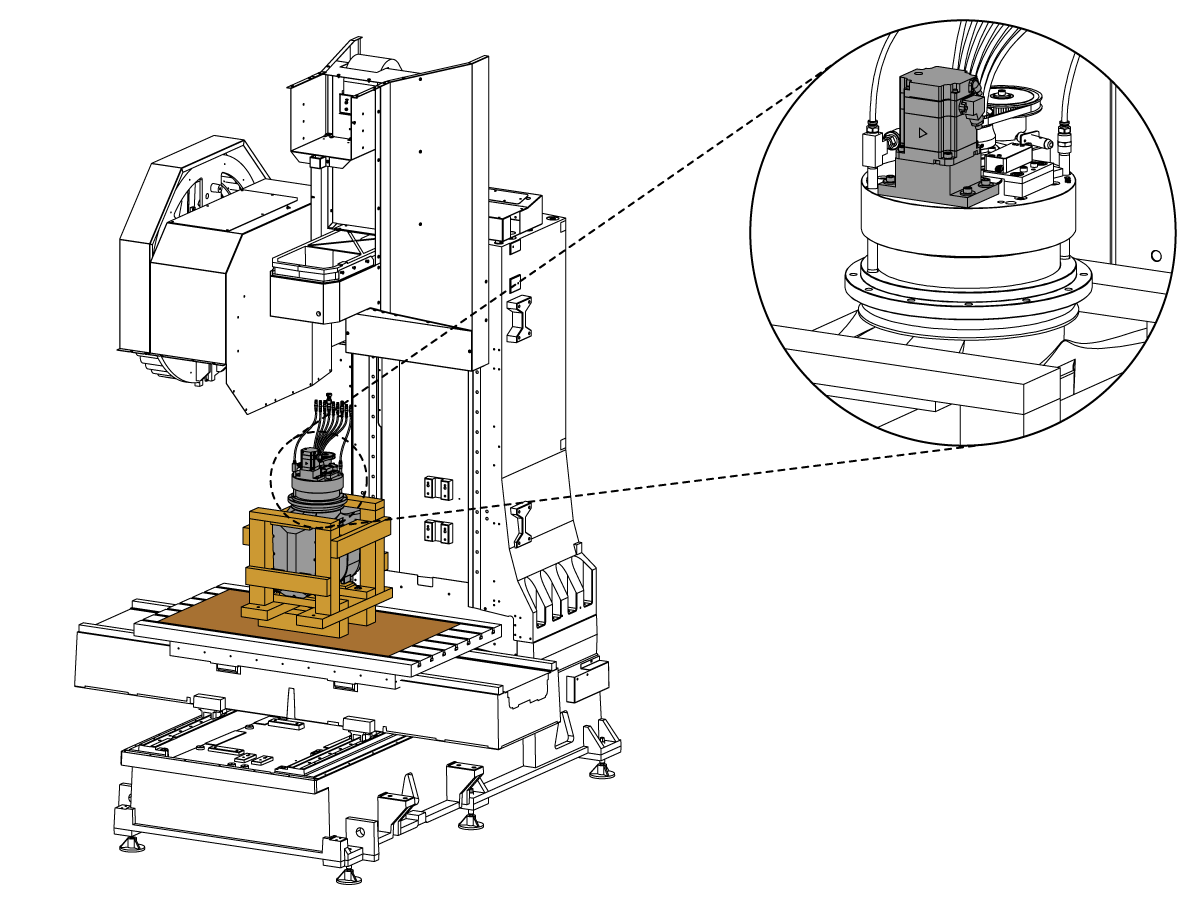
Place a piece of cardboard [1] or protective mat on the VR table to avoid damaging the table during the removal/installation process.

Place wooden blocks [2], tall enough to hold the spindle head without the spindle touching the table. Lower the spindle head onto the blocks. You will lower the spindle head until the spindle head is fully supported, this is indicated when the Z-axis load reaches 0-1%. 

  Warning: The wooden blocks used need to be the same size. Mismatched blocks can cause damage to the spindle head.

Press [EMERGENCY STOP].

3

 Note: Make note of the all parameter/setting values before changing. They will need to be reset after the new head is in place. 

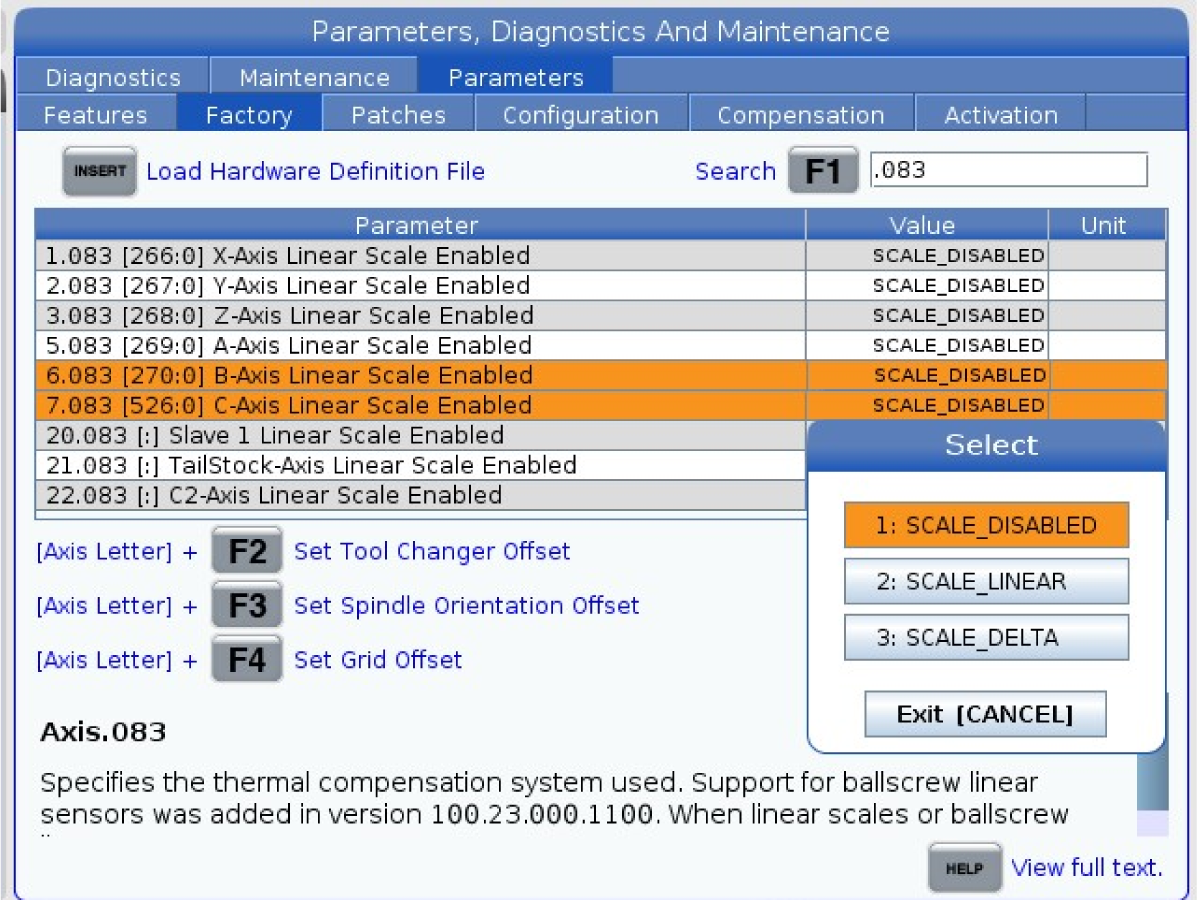
Use a service key to disable the B and C-axis scales in the factory setting.  Parameters 6.083 and 7.083.

Power off the machine.

4

With the spindle fully supported remove the mounting bolts [1] that attach the spindle to the spindle head casting.


5

While the machine is powered off.

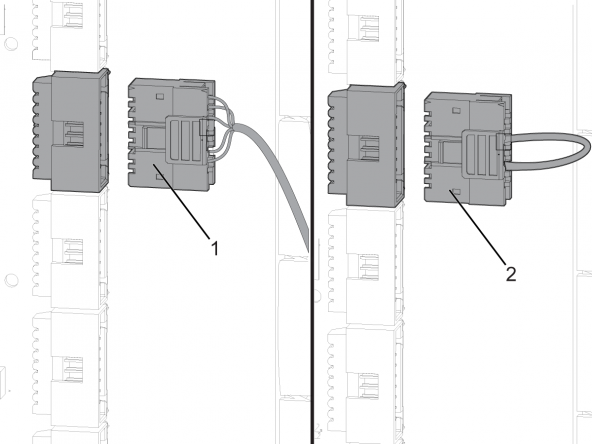
Disconnect the encoder cable [1] and install T-0142 Spindle Jumper [2] on the NGC Main PCB (P6).

Turn the machine back on and change the factory setting 4.004 Spindle Disabled from False to True.

 Note: If Alarm 4.9975 SPINDLE OVERHEAT appears after a power cycle, check  setting 4.004. Change the setting  from False to True again if needed.

6

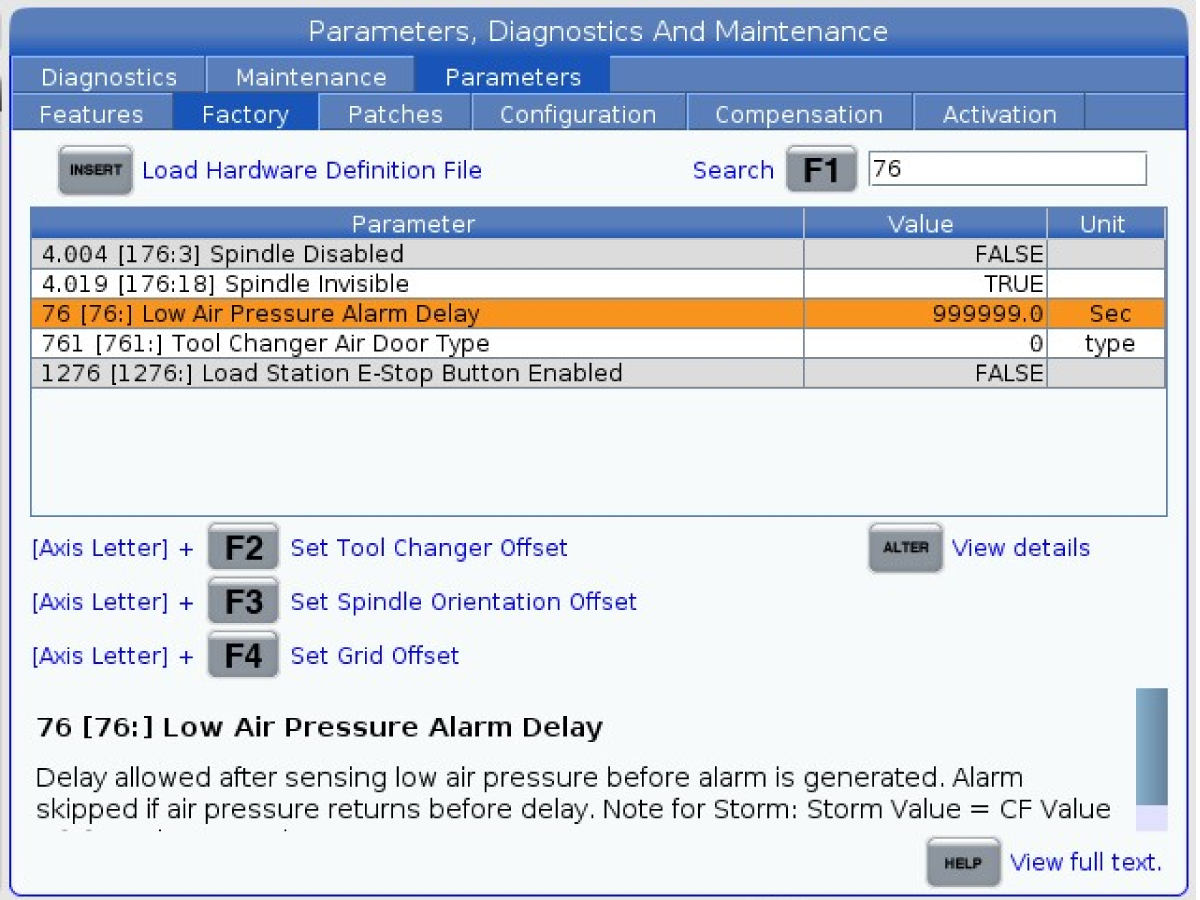
Use a service key to set parameter 76 Low Air Pressure Alarm Delay to 999999.

7

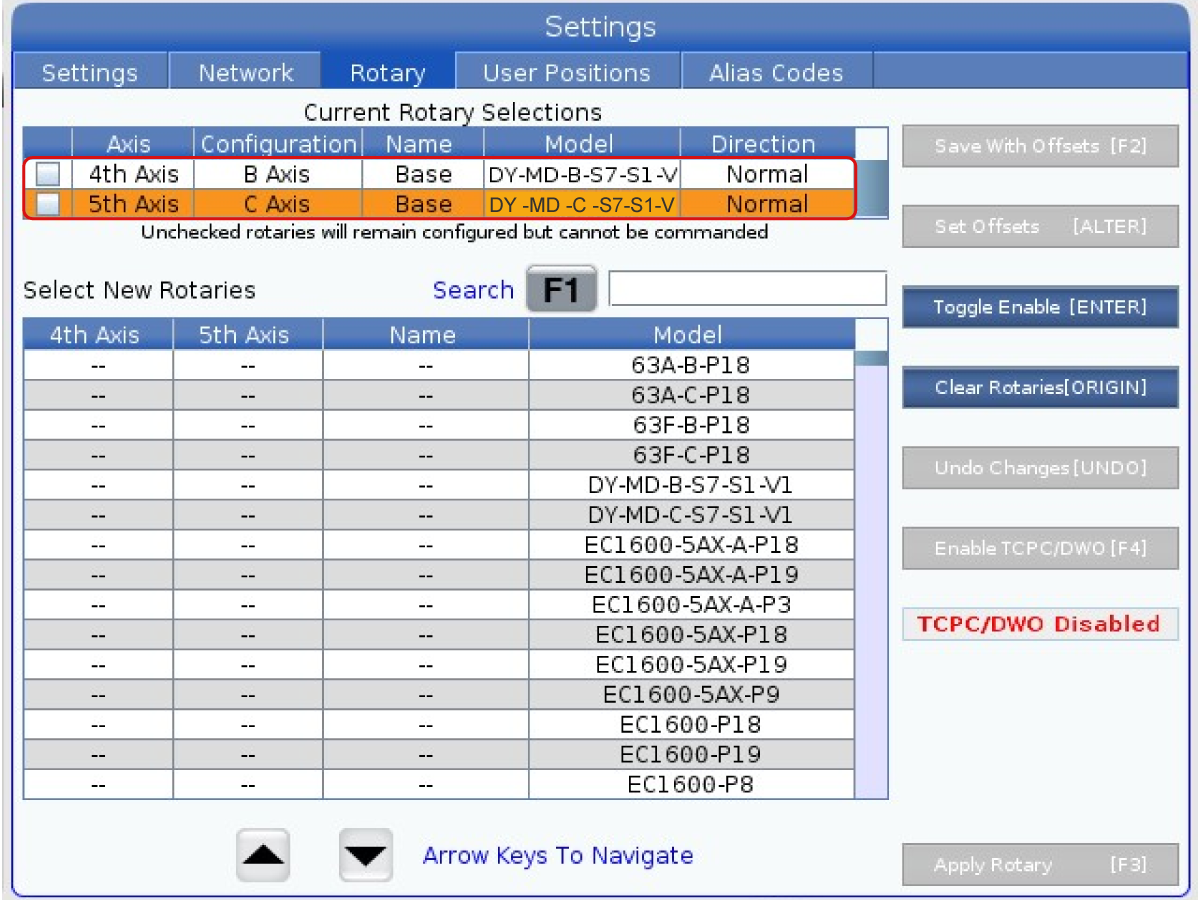
Use a service key to uncheck the 4th and 5th axis on the Rotary tab in Settings.

8

Power off the machine and turn off main circuit breaker.

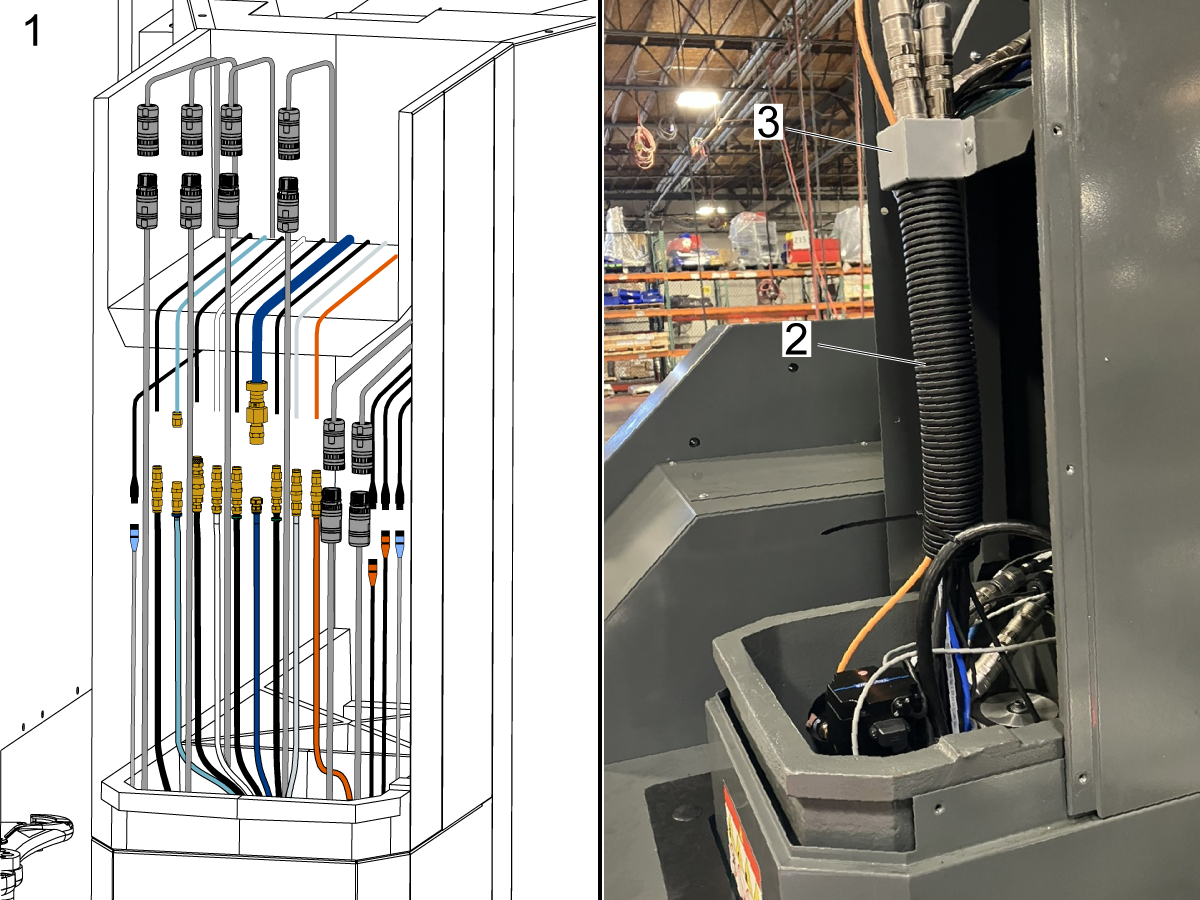
Remove the corrugated tubing [1] on the cables and the cable bracket [2]. 

Make note of the hose and cable connections. Disconnect the all hoses and cables [3] located inside the spindle head enclosure.

Note: Some of the cable and hose connection will be different on older machines. 

9

Power on the machine.

Separate the spindle from the spindle head casting by raising the Z-Axis, make sure the casting clears both servo motors on the replacement spindle and current spindle.

Press [EMERGENCY STOP].

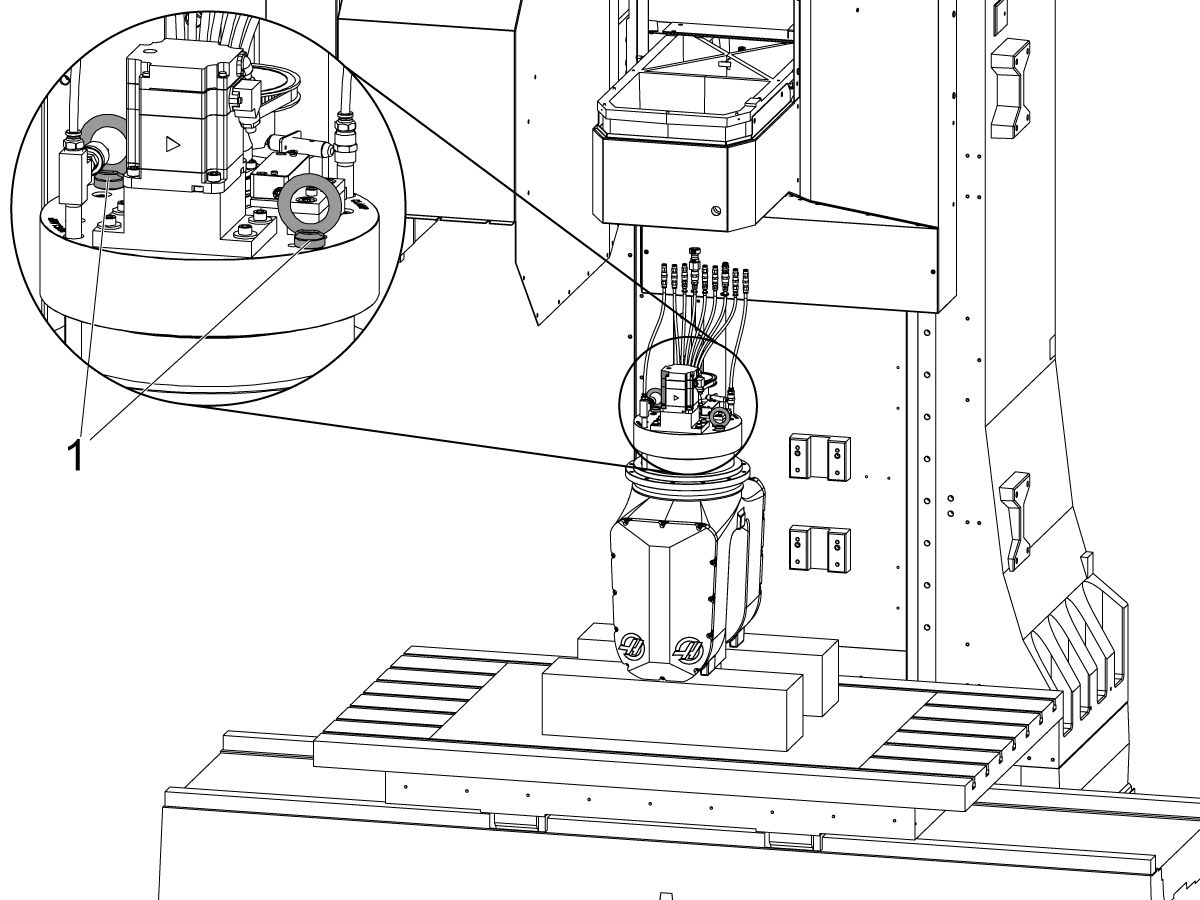
Install the EYE BOLT 1/2-13 X 0.88 X 1.19 I.D. SHLDR [1] onto the spindle head. 

With all the wires and hoses unplugged, use an appropriate lifting strap and forklift to move the old spindle head out of the machine.

Note: Approximate weight of H-5AX Head Assembly:

DOUBLE YOKE H-5AX HEAD HSK A63 20K = 405 lbs. (184 kg) 

 Note: Check for any remaining shims on the Z and C-Axis mating surfaces.  Make note of shim amount and placement. 

Installation of Spindle Head

1

Clean and stone the spindle head mating surfaces.  

Place the new spindle head into the same position as the spindle head that was removed. 

Make sure the boss on the spindle casting is facing the right side of the machine, and that the servo motor is oriented towards the front of the spindle head casting or else the homing sequence may pose a problem later down the line if it is not. 

2

Correct any alarms present and jog the spindle head casting down toward the new spindle. 

 Note: Setting 53 jog without zero return will need to be turned on to do so. DO NOT ZERO RETURN THE SPINDLE HEAD.

Carefully jog the Z-Axis down making sure the spindle is straight to avoid wedging the spindle [1] into the spindle head bore.

Bolt the plate to the casting.

 Note: Replace mounting bolts if damaged.

Jog the Z-Axis to the top of travel removing the Double Yoke Head from of the bracket.

Remove the bracket from the table. 

3

Power off the machine and turn off the main breaker.

Connect all the hoses and cables [1]. Neatly organize the hose and wires. 

Install the corrugated tubing on the cables [2] and the cable bracket [3]. 

4

Connect the hoses from the spindle head to the hoses from the CALM Cabinet using the table below.

The Polyethylene (PE) hoses from the spindle head [1, 2, 8, 9] will have push-to-connect fittings.

The Polyurethane (PU) hoses from the spindle head [3, 4, 5, 6, 7] will have compression fittings.

 Note: The TRP hose [7] connects to the 3/8 black hose with the 3/8F NPT 1/4M compression fitting [10].


Haas Double Yoke (Before 5/9/2025)
  Head Hose Color     Head Hose Material Zip tie      CALM Hose Color      CALM Hose Material       Zip tie      
Clamp B-Axis     Opaque [2] PE None Opaque PE None
Release B-Axis Blue [8] PE None Blue PE None
Clamp C-Axis Black [9] PE None Black PE None
Release C-Axis Orange [1] PE None Orange PE None
TRP Black [7] PU Black BLack PU Black
Taper Pressure Clear [6] PU None Clear PU None
Electrospindle coolant Black [3] PU Green Opaque PE Green
Electrospindle coolant Black [5] PU Green Opaque PE Green
Flood coolant Blue [4] PU Blue Blue PU inner braid Blue
Haas Double Yoke with Chiller (90° Swivel After 5/9/2025)
  Head Hose Color     Head Hose Material Zip tie      CALM Hose Color      CALM Hose Material       Zip tie      
Clamp B-Axis     Opaque [2] PE None Opaque PE None
Release B-Axis Blue [8] PE None Blue PE None
Clamp C-Axis Black [9] PE None Black PE None
Release C-Axis Orange [1] PE None Orange PE None
TRP Black [7] PU Black BLack PU Black
Taper Pressure Clear [6] PU None Clear PU None
Electrospindle coolant Black [3] PU Green Opaque PE Green
Electrospindle coolant Black [5] PU Green Opaque PE Green
Flood coolant Black [4] PU Blue Blue PU inner braid Blue

5

Verify the B and C-Axis brake solenoid air lines match the CALM Cabinet schematic.

6

Remove the T-0142 Spindle Jumper [2] from the NGC Main PCB and plug the Spindle encoder cable [1] back in.

Power on the machine and reset Factory setting 4.004 Spindle Disabled from True to False.

Reset parameter 76 Low Air Pressure Alarm Delay from 999999 to 30.

Set 4.263 from True to False.

Power Cycle the machine.

7

Jog the Z-Axis to the top of travel.

Install any sheet metal [1] that was removed. 

Reset all the parameters and settings that were changed to remove the spindle head to their original values.

 Note: Parameter 4.263 Spindle Axis Channel Disabled may also need to be caged back to False. If Parameter 4.263 is changed, the machine will need to be power cycled. 

Follow the steps on the H-5AX Double Yoke Spindle Head - Troubleshooting Guide to clear any remaining alarms if needed. 

8

Verify the following parameters/settings:

 Note: If the values on the machine do not match the values listed below, change the parameter/setting.

6.272 B-Axis Secondary Encoder Type = 0

7.272 C-Axis Secondary Encoder Type = 4

6.083 B-Axis Linear Scale Enabled = Enabled_Linear

7.083 C-Axis Linear Scale Enabled = Enabled_Linear

4.004 Spindle DIsabled = False

4.116 Spindle Encoder Type = 0

6.129 B-Axis Secondary Encoder Channel= 12

7.129 C-Axis Secondary Encoder Channel = 13

76 Low  Air Pressure Alarm Delay = 30.0 

4.263 Spindle Axis Channel Disabled = False

 Note: If 4.263 is changed the machine needs to power cycle. 

Verify Axis Motion

1

Verify all axis motion and loads.

 Warning:  Do not power up restart the machine or command a tool change as the tool changer arm is not aligned to the spindle and the Z-axis tool change position has not been set for the double yoke assembly. 

Complete an Inspection Report

1

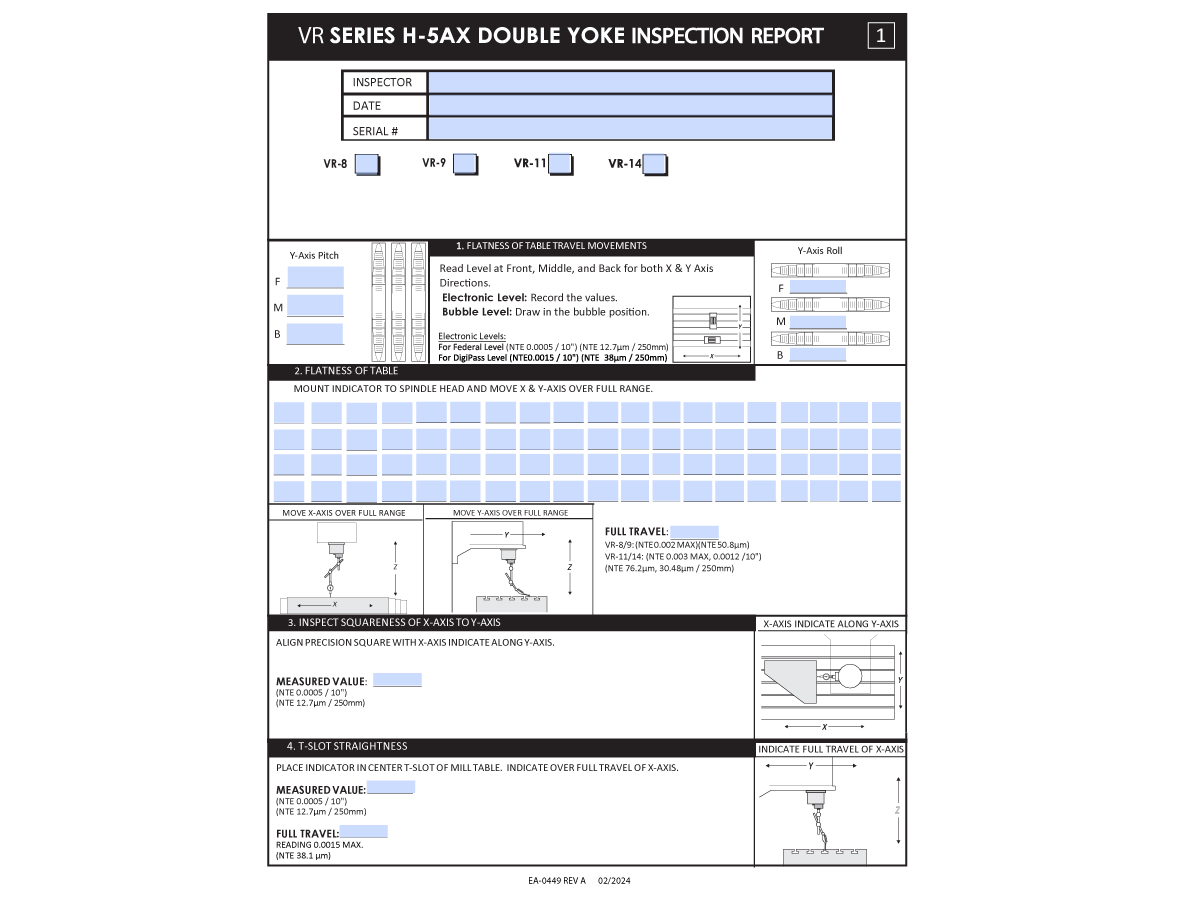
Complete the latest inspection report found in the Alignment Inspection Report and Checklists folder on HBC.

 Note: This site is available only to Haas Service Techs.

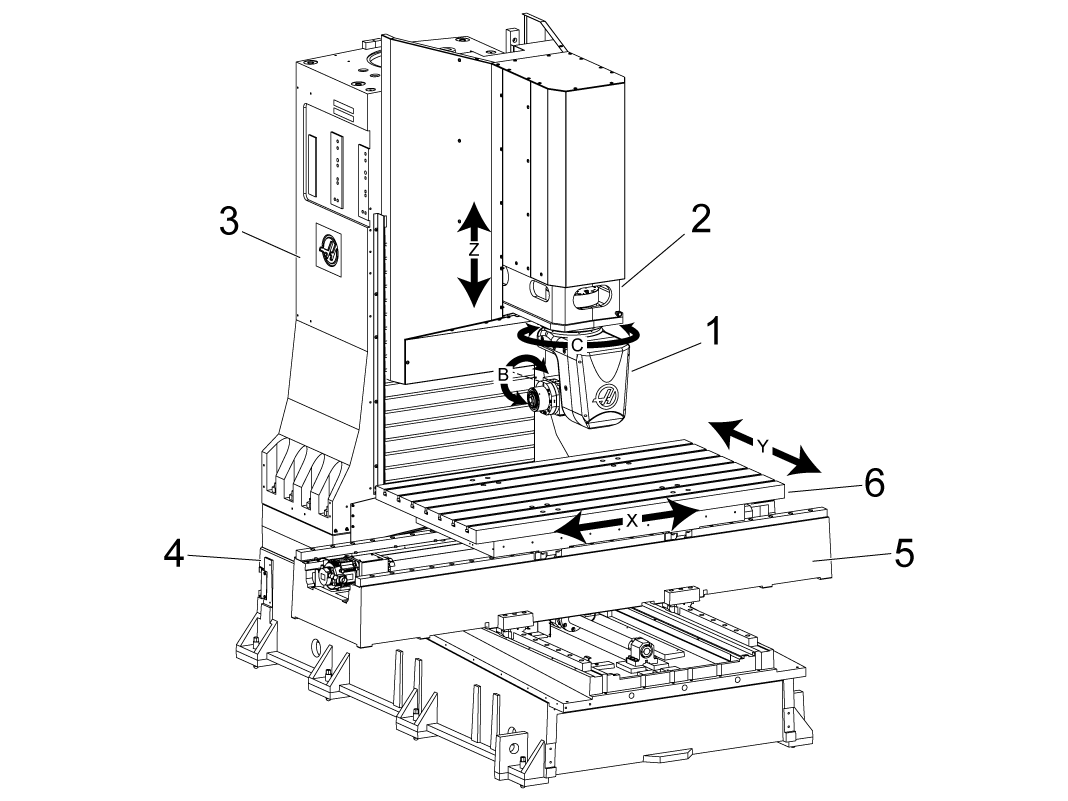
Please refer to the H-5AX Double Yoke Spindle Head - Geometry Guide for further details on how to perform the 5AX inspection report checks.            

Note: Complete the machine geometry sections and the C-Axis Parallel to Z-Axis check of the inspection report before setting the B and C-Axis Tool Changer Offsets. After the Tool Changer Offsets are set, finish the remaining checks on the inspection report.

B-Axis Tool Change Offset

1

Home the B & C-Axis.

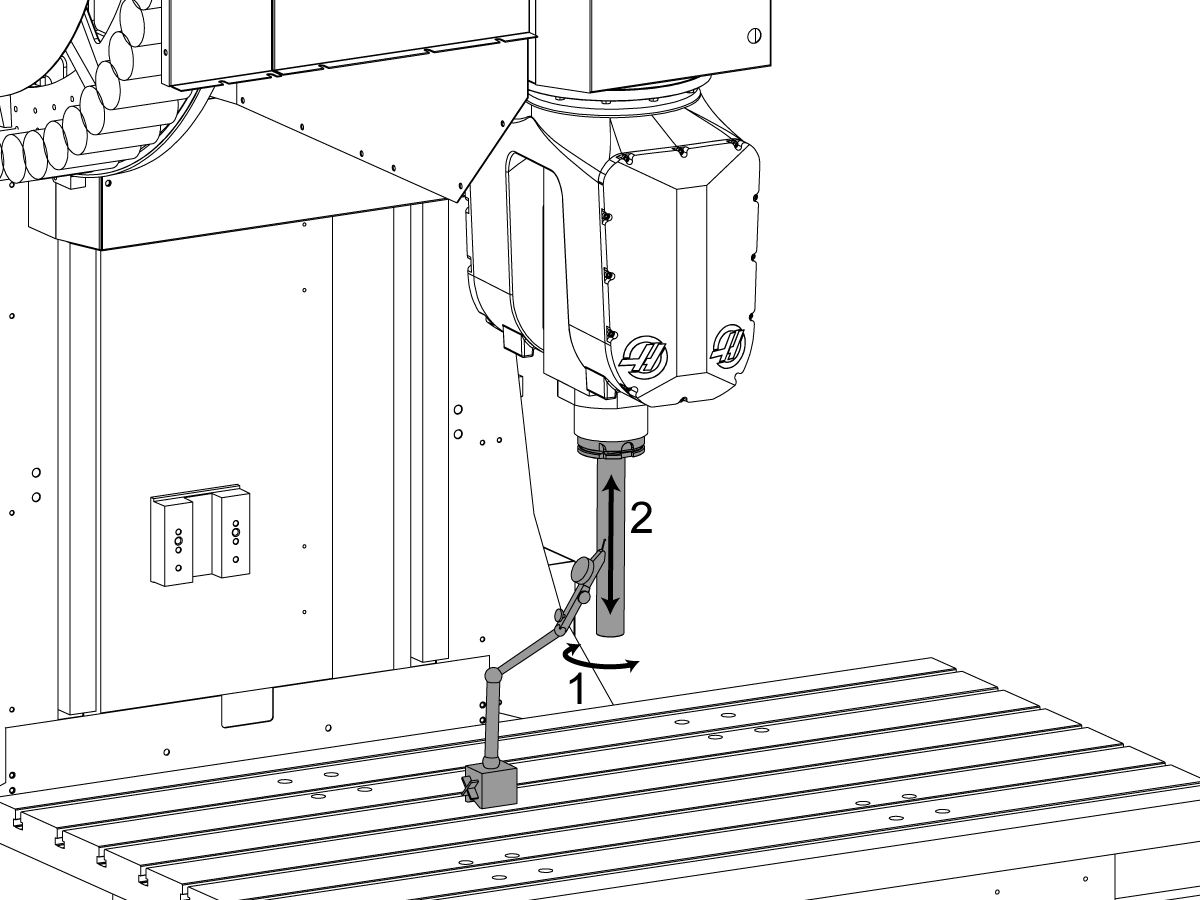
Load the test arbor into the spindle. Place the indicator on the side face of the test arbor.

Find the high spot on the test bar by jogging the Y-Axis. Once the indicator is on the high spot jog the indicator up and down the test bar and adjust the B-Axis so that the error on the indicator is no more than 0.0001".

2

Use the following instructions to change the B-Axis Tool Change Offset if a service key is not available. 

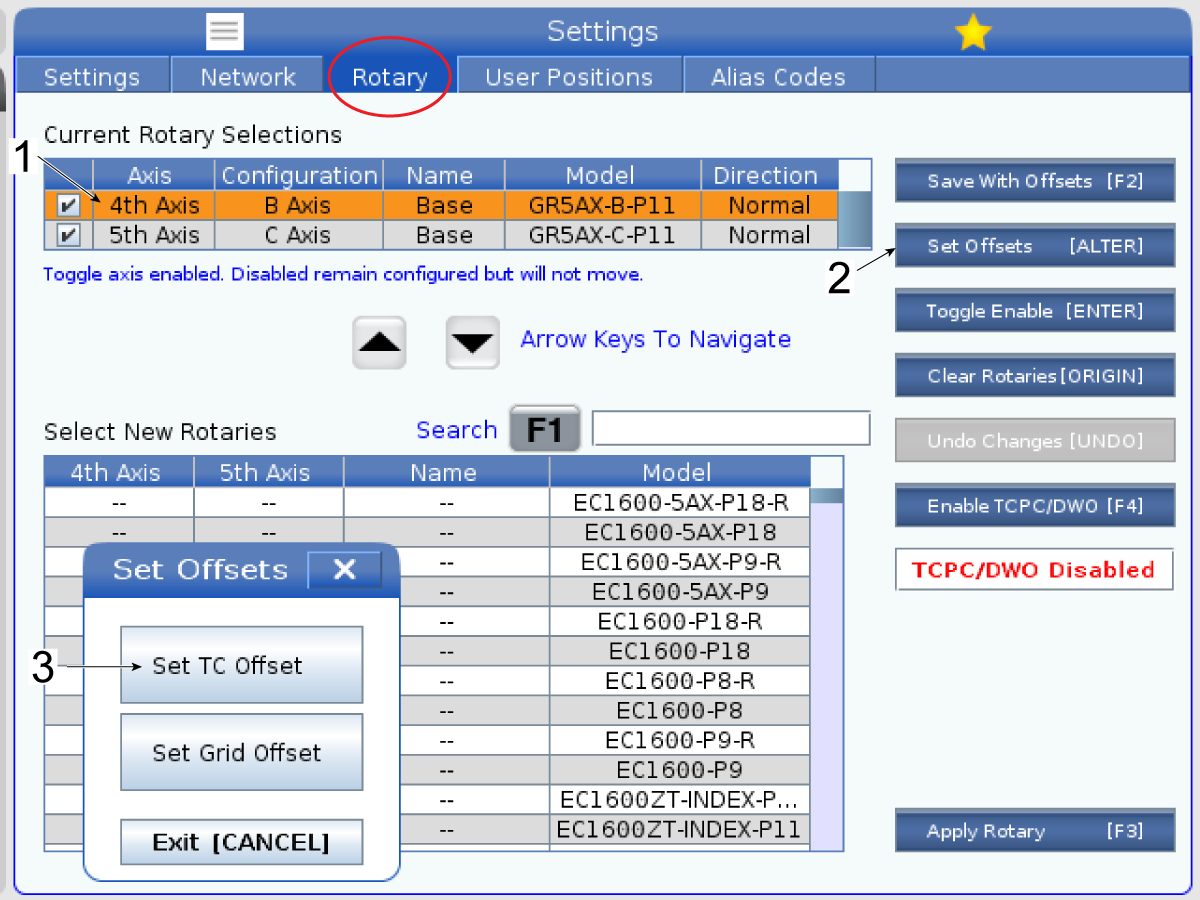
Press [SETTING] and navigate to the rotary tab. Highlight the 4th axis selection [1] and press [ALTER] [2] to set the B-Axis Tool Change Offset [3].

After adjusting the B-Axis Tool Change Offset. Redo the inclination test, sweeping from position [1] to [2]. If the inclination is out of tolerance after adjusting the offset, redo the adjustment portion. 

3

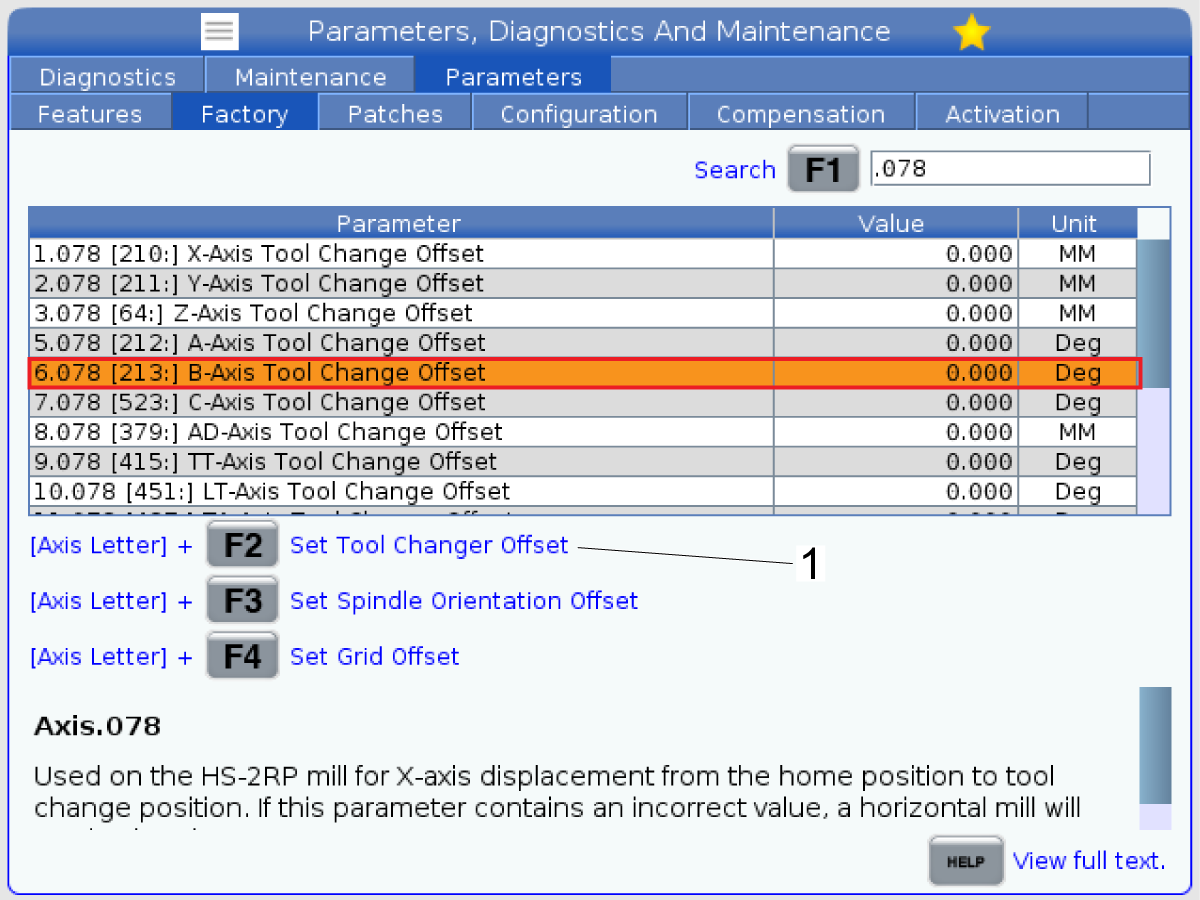
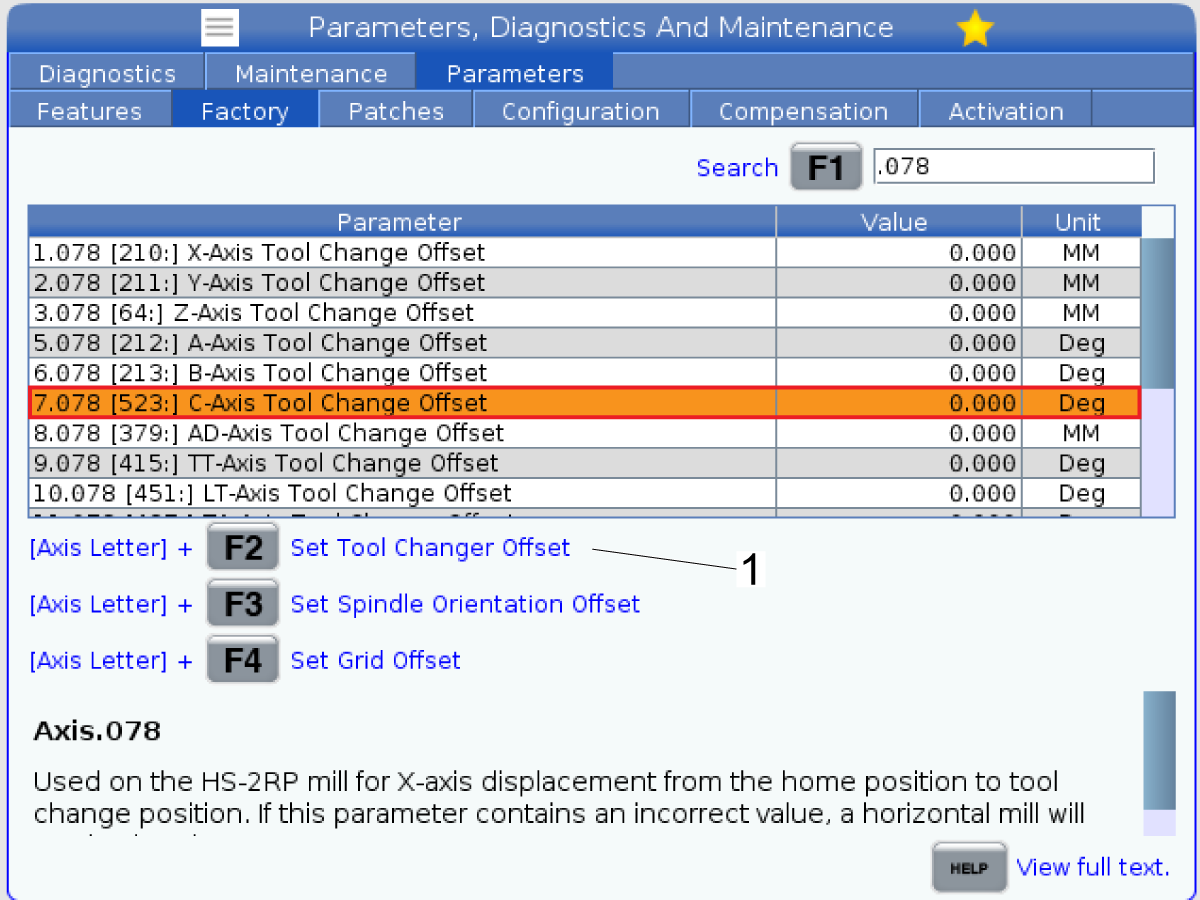
If a service key is available press [DIAGNOSTIC] and navigate to the parameters tab and to the factory tab. Find Parameter 6.078 B-AXIS TOOL CHANGE OFFSET to set the Tool Change Offset by pressing the [B] + [F2] to set the offset to the current position.

After adjusting the Tool Change Offset. Redo the inclination test, sweeping from position [1] to [2]. If the inclination is out of tolerance after adjusting the offset, redo the adjustment portion. 

C-Axis Tool Change Offset

1

Home the B and C-Axis.

In MDI command the B-Axis to -90°.

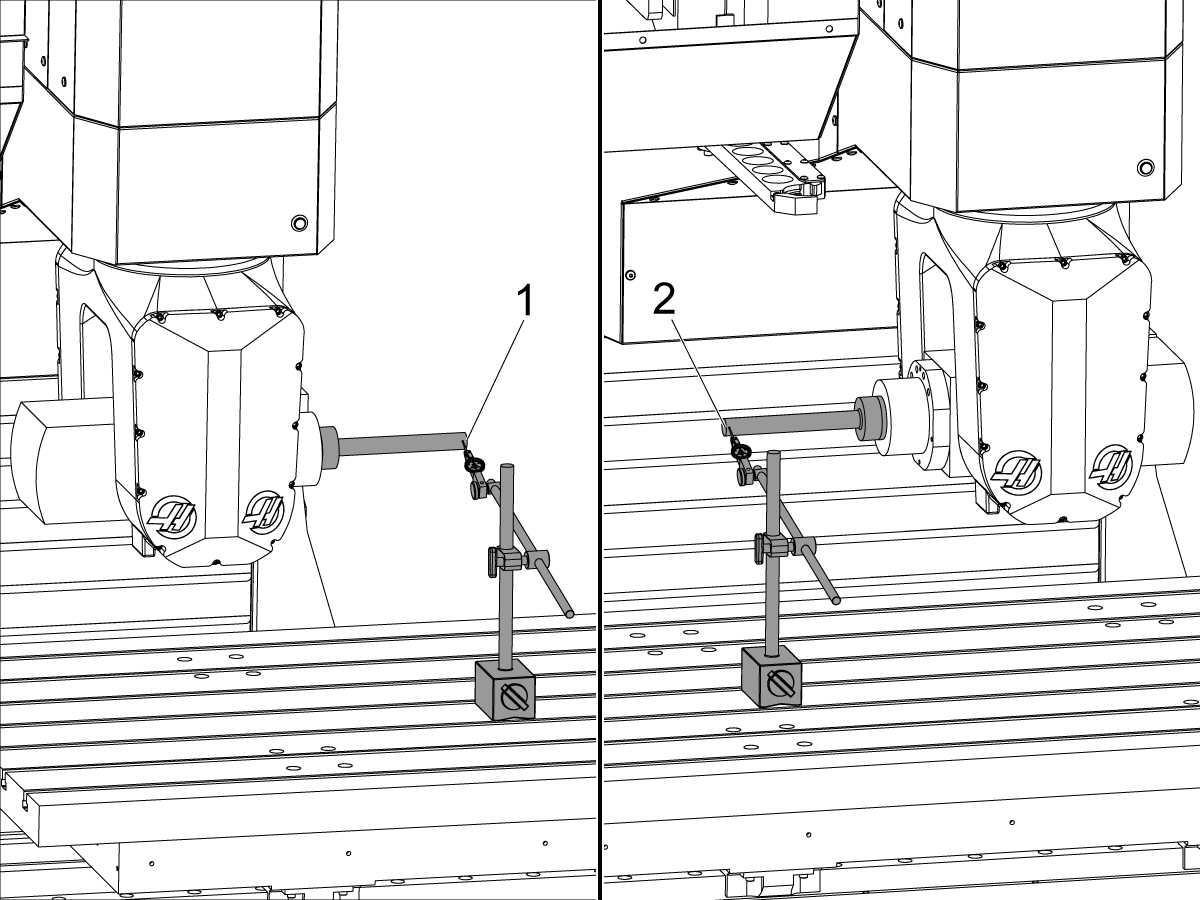
Load the test arbor into the spindle. Place an indicator on the front face of the test bar at the end of the bar [1] on the high spot. Zero the indicator at this location.

Jog the Z-Axis up so the test bar clears the table and command B = +90°. Jog the table in the Z and X direction to move the indicator to position [2] on the front face of the test bar at the end of the bar on the high spot. Adjust the C-Axis so that the error on the indicator is the same between positions [1] and [2]. This should not exceed 0.0005".

Once the end of the test bar reads the same error at both B = -90 and B = +90 degrees set the C-Axis Tool Change Offset. See steps below.

 Note: Do not move the Y-Axis during this step.

 Important: If the C-Axis Tool Change Offset is changed, the spindle orientation must be verified before doing a tool change. 

2

Use the following instructions to change the C-Axis Tool Change Offset if a service key is not available. 

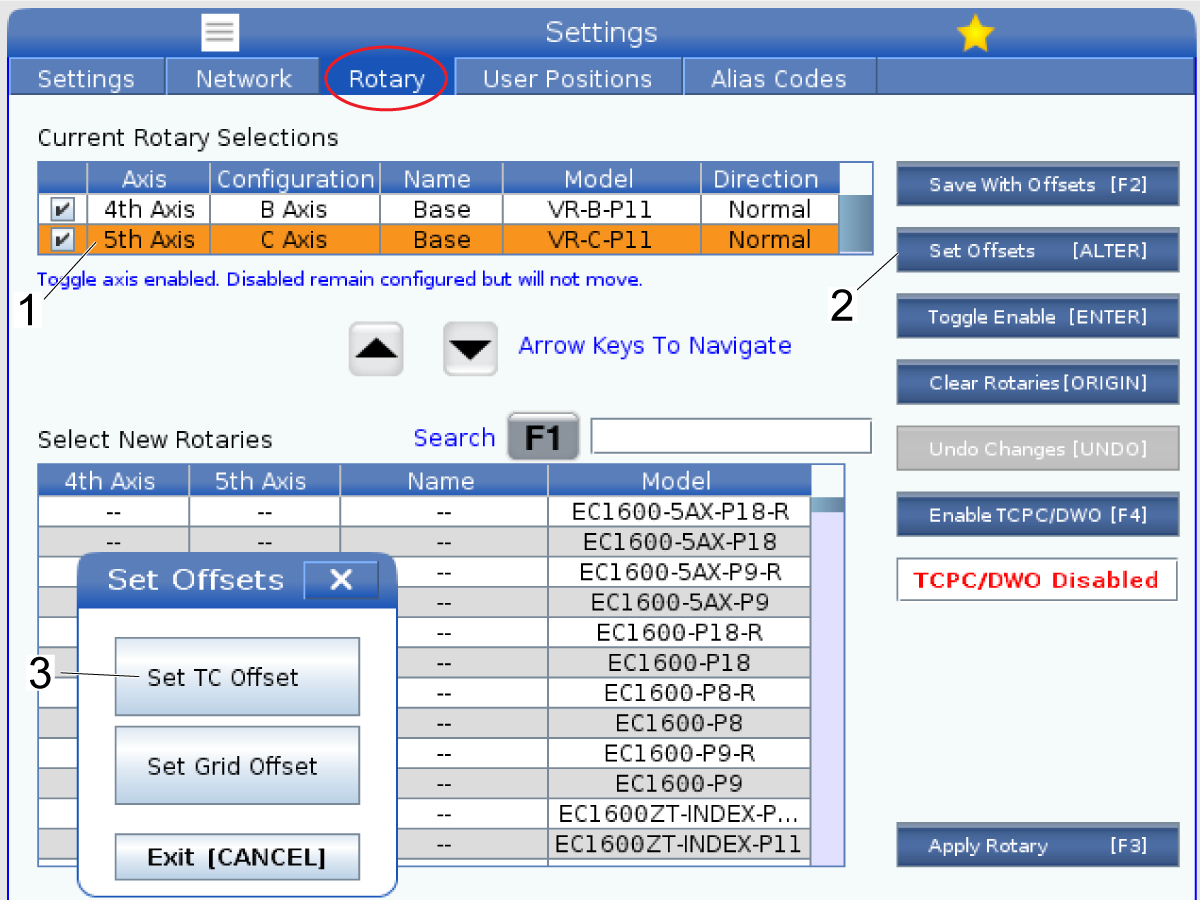
Press [SETTING] and navigate to the rotary tab. Highlight the 5th axis selection [1] and press [ALTER] to set the C-Axis Tool Change Offset [3].

After adjusting the Tool Change Offset. Redo the inclination test, sweeping from position [1] to [2]. If the inclination is out of tolerance after adjusting the offset, redo the adjustment portion. 

3

If a service key is available press [DIAGNOSTIC] and navigate to the parameters tab and to the factory tab. Find Parameter 7.078 C-AXIS TOOL CHANGE OFFSET to set the tool change offset by pressing [C] + [F2] to set the offset to the current position.

After adjusting the Tool Change Offset. Redo the inclination test, sweeping from position [1] to [2]. If the inclination is out of tolerance after adjusting the offset, redo the adjustment portion. 

Complete an Inspection Report

Complete the rest of the inspection report.

  Note: MRZP will be completed after the probe is calibrated and the compensations are calculated later in the procedure. 

B and C-Axis Compensation


Calculate the compensation values of B=+90, B=-90, C=+90, C=+180, and C=-90 by following the step in the H-5AX - VR DOUBLE YOKE - HDC - B/C-AXIS COMPENSATION procedure.

Take a back up after populating the compensation values and attach it to the machine history.

Tool Changer Alignment

Set the Z Tool Change Offset by following the steps in the Side-Mount Tool Changer - Z-Axis Tool Change Offset – NGC procedure.


Set the Spindle orientation by following the steps in the Side-Mount Tool Changer - HSK - Spindle Orientation Offset – NGC procedure.

Calibrate Probe

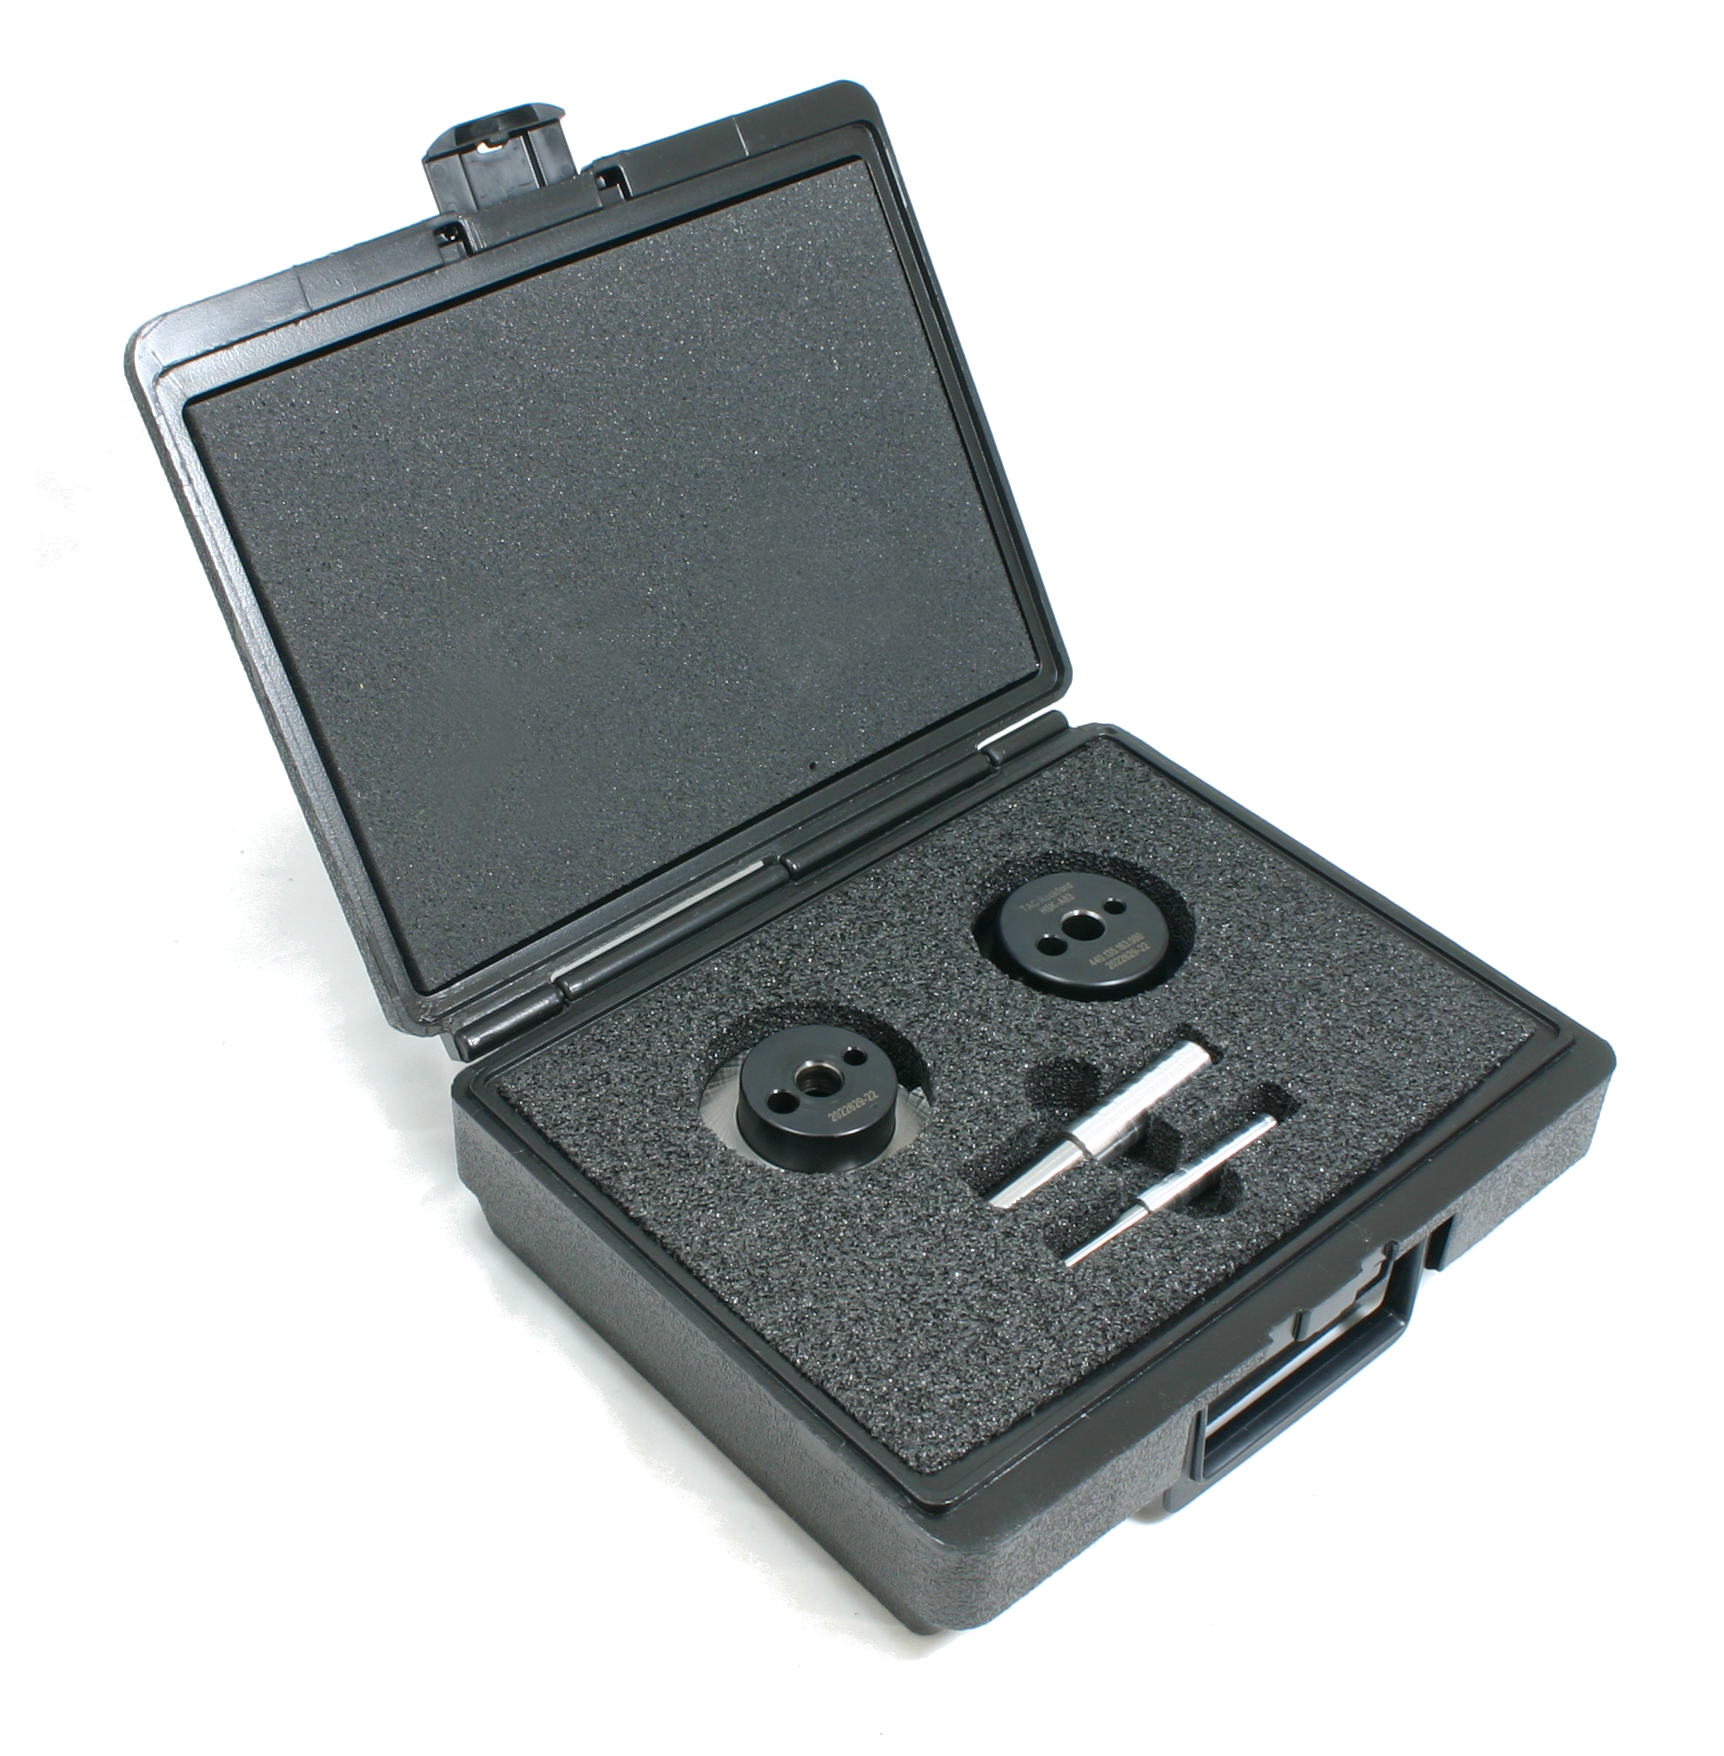
Calibrate the probe by following the steps in the WIPS - Probe Calibration - NGC procedure.

MRZP Calibration

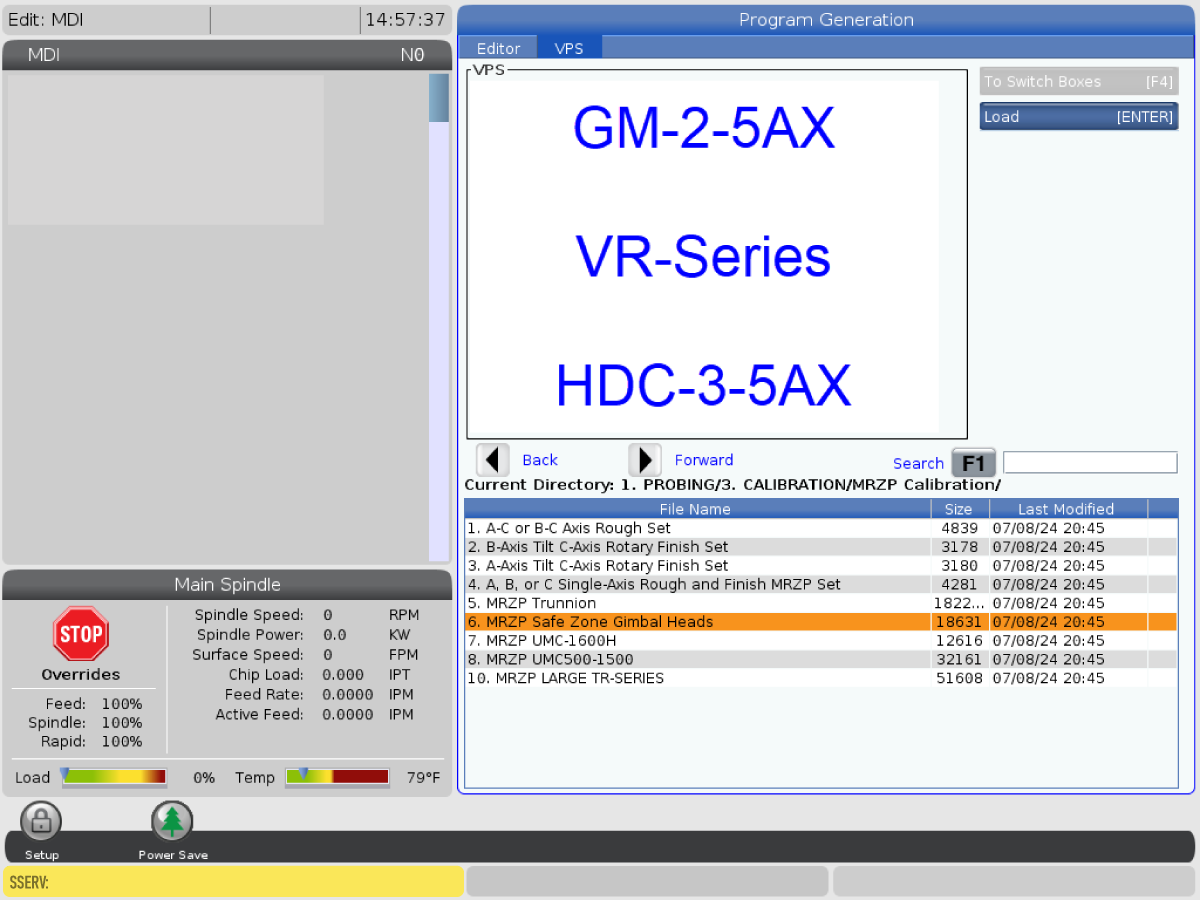
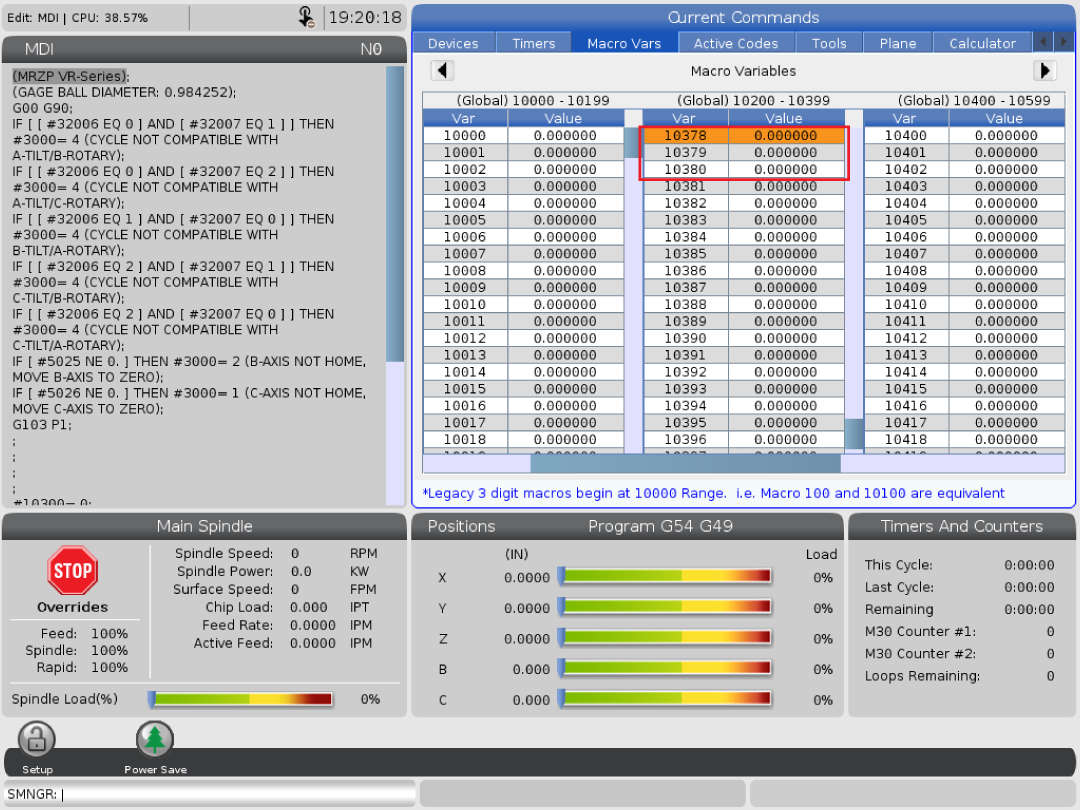
Set MRZP by following the steps in the MRZP Calibration procedure. 

Safe Zone Calibration

Set Safe Zones by following the steps in the Safe Zone Calibration procedure.

Test Cut

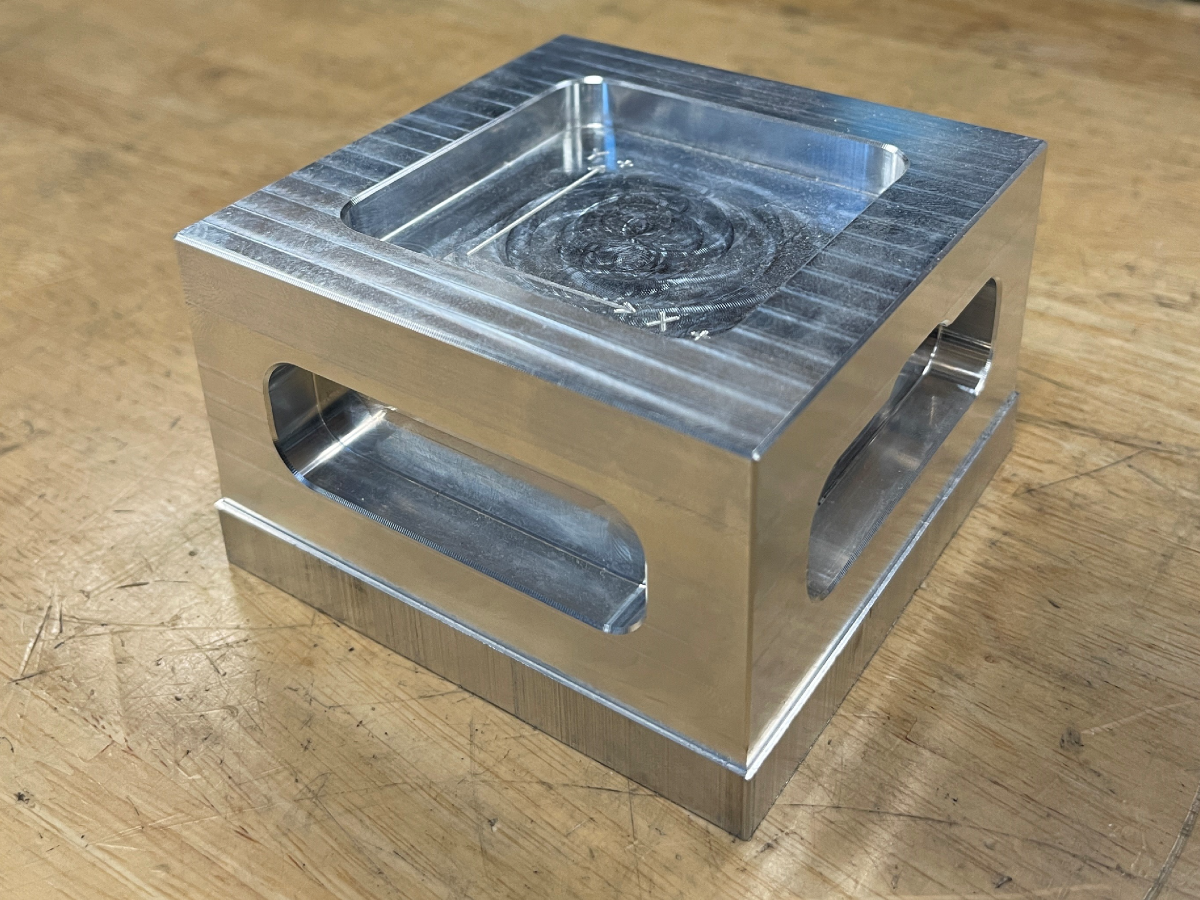
Complete the H-5AX test cut procedure.

Adjust the MRZP values as needed.

Recently Viewed Items

You Have No Recently Viewed Items Yet

Feedback
Haas Logo

Haas Delivered Price

This price includes shipping cost, export and import duties, insurance, and any other expenses incurred during shipping to a location in France agreed with you as a buyer. No other mandatory costs can be added to the delivery of a Haas CNC Product.

KEEP UP WITH THE LATEST HAAS TIPS AND TECHNOLOGY...

Sign up now!   

HAAS TOOLING ACCEPTS THE FOLLOWING:

  • Service & Support
  • Owners
  • Request Service
  • Operator Manuals
  • Haas Parts
  • Rotary Repair Request
  • Pre-Install Guides
  • Shopping Tools
  • Build & Price a New Haas
  • Available Inventory
  • The Haas Price List
  • CNCA Financing
  • About Haas
  • Accessibility Statement
  • DNSH Statement
  • Export Compliance
  • Careers
  • Certifications & Safety
  • Contact Us
  • History
  • Terms & Conditions
  • Haas Tooling Terms & Conditions
  • Privacy
  • Warranty
  • Haas Community
  • Haas Certification Program
  • Haas Motorsports
  • Gene Haas Foundation
  • Haas Technical Education Community
  • Events
  • Join the Conversation
  • Facebook
  • X
  • Flickr
  • YouTube
  • LinkedIn
  • Instagram
  • TikTok
© 2026 Haas Automation, Inc – CNC Machine Tools

This site is protected by reCAPTCHA and the Google Privacy Policy and Terms of Service apply.

2800 Sturgis Rd., Oxnard, CA 93030
Toll Free: (888) 817-4446 / Fax: 805-278-8554