My Haas Welcome,
!
Haas Tooling MyHaas/HaasConnect Sign In Register Haas Tooling MyHaas/HaasConnect Sign Out Welcome, My Machines Latest Activity My Quotes My Account My Users Sign Out
Find Your Distributor
  1. Select Language
    1. English
    2. Deutsch
    3. Español - ES
    4. Español - MX
    5. Français
    6. Italiano
    7. Português
    8. Český
    9. Dansk
    10. Nederlands
    11. Magyar
    12. Polski
    13. Svenska
    14. Türkçe
    15. 中文
    16. Suomi
    17. Norsk
    18. الإنجليزية
    19. български
    20. Hrvatski
    21. Ελληνικά
    22. Română
    23. Slovenský
    24. Slovenščina
    25. 한국어
    26. 日本語
    27. Українська
  • machines Main Menu
    • Vertical Mills
      Vertical Mills
      Vertical Mills View All
      • Vertical Mills
      • VF Series
      • Universal Machines
      • VR Series
      • VP-5 Prismatic
      • Pallet-Changing VMCs
      • Mini Mills
      • Mold Machines
      • High-Speed Drill Centers
      • Drill/Tap/ Mill Series
      • Toolroom Mills
      • Pocket Mill
      • Compact Mills
      • Gantry Series
      • SR Sheet Routers
      • Extra-Large VMC
      • Double-Column Mills
      • 3+2 Positioning Machines
    • Multi-Axis Solutions
      Multi-Axis Solutions
      Multi-Axis Solutions View All
      • Multi-Axis Solutions
      • Y-Axis Lathes
      • 5-Axis Mills
    • Lathes
      Lathes
      Lathes View All
      • Lathes
      • ST Series
      • Dual-Spindle
      • Box Way Series
      • Toolroom Lathes
      • Chucker Lathe
      • Pocket Lathe
      • Haas Bar Feeders
    • Horizontal Mills
      Horizontal Mills
      Horizontal Mills View All
      • Horizontal Mills
      • 50-Taper
      • 40-Taper
    • Rotaries & Indexers
      Rotaries & Indexers
      Rotaries & Indexers View All
      • Rotaries & Indexers
      • Rotary Tables
      • Indexers
      • 5-Axis Rotaries
      • Extra-Large Rotaries
    • Special Series
      Special Series
      Special Series View All
      • Special Series
      • EU_Series_Redirect
    • Automation Systems
      Automation Systems
      Automation Systems View All
      • Automation Systems
      • Mill Automation
      • Lathe Automation
      • Automatic Parts Loaders
      • Automation Models
    • Desktop Machines
      Desktop Machines
      Desktop Machines View All
      • Desktop Machines
      • Desktop Mill
      • Desktop Lathe
      • Control Simulator, Standard
      • Control Simulator, Premium
    • Shop Equipment
      Shop Equipment
      Shop Equipment View All
      • Shop Equipment
      • Knee Mill
      • Haas Manual Lathes
      • Haas Saws
    • Fabrication Machines
      Fabrication Machines
      Fabrication Machines View All
      • Fabrication Machines
      • Laser Cutting Machines
      • CNC Press Brakes
    • QUICK LINKS Special Series  Special Series 
      EU SERIES EU SERIES BUILD & PRICE | PRICE LIST BUILD & PRICE | PRICE LIST In-Stock Machines In-Stock Machines WHAT’S NEW WHAT’S NEW YOUR FIRST CNC YOUR FIRST CNC
      SHOPPING TOOLS
      • Build & Price a Haas
      • Price List
      • Available Inventory
      • CNCA Financing
      WANT TO TALK TO SOMEONE?

      A Haas Factory Outlet (HFO) can answer your questions, and walk you through your best options.

      CONTACT YOUR DISTRIBUTOR >
  • Options Main Menu
    • The Haas Control Value Option Packages
      Value Option Packages
      Value Option Packages View All
      • Value Option Packages
    • Product Image Spindles
      Spindles
      Spindles View All
      • Spindles
    • Product Image Tool Changers
      Tool Changers
      Tool Changers View All
      • Tool Changers
    • Product Image 4th- | 5th-Axis
      4th- | 5th-Axis
      4th- | 5th-Axis View All
      • 4th- | 5th-Axis
    • Product Image Turrets & Live Tooling
      Turrets & Live Tooling
      Turrets & Live Tooling View All
      • Turrets & Live Tooling
    • Product Image Probing
      Probing
      Probing View All
      • Probing
    • Haas Chip & Coolant Management Chip & Coolant Management
      Chip & Coolant Management
      Chip & Coolant Management View All
      • Chip & Coolant Management
    • The Haas Control The Haas Control
      The Haas Control
      The Haas Control View All
      • The Haas Control
    • Product Image Product Options
      Product Options
      Product Options View All
      • Product Options
    • Product Image Tooling & Fixturing
      Tooling & Fixturing
      Tooling & Fixturing View All
      • Tooling & Fixturing
    • Product Image Workholding
      Workholding
      Workholding View All
      • Workholding
    • Product Image 5-Axis Solutions
      5-Axis Solutions
      5-Axis Solutions View All
      • 5-Axis Solutions
      • 5 Easy Steps to 5-Axis
    • QUICK LINKS Special Series  Special Series 
      EU SERIES EU SERIES BUILD & PRICE | PRICE LIST BUILD & PRICE | PRICE LIST In-Stock Machines In-Stock Machines WHAT’S NEW WHAT’S NEW YOUR FIRST CNC YOUR FIRST CNC
      SHOPPING TOOLS
      • Build & Price a Haas
      • Price List
      • Available Inventory
      • CNCA Financing
      WANT TO TALK TO SOMEONE?

      A Haas Factory Outlet (HFO) can answer your questions, and walk you through your best options.

      CONTACT YOUR DISTRIBUTOR >
  • Why Haas Main Menu
      Discover the Haas Difference
    • Why Haas
    • MyHaas
    • Education Community
    • Industry 4.0
    • Haas Certification
    • Customer Testimonials
  • Service Main Menu
      Welcome to Haas Service
      SERVICE HOME Operator’s Manuals How-To Procedures Troubleshooting Guides Preventive Maintenance Haas Parts Haas Tooling Videos
  • Videos Main Menu
  • Main Menu
    • View All
    • View All
    • View All
    • View All
      • HTEC Curriculum Support
      • Haas Value Option Packages (VOP) Journey
    • View All
      • Haas 10 kg Cobot Package
      • Cobot Kits
      • DC-1 Drill Center
      • CNC Sales News
      • Do More With Your Haas
    • View All
    • View All
      • contact-us-test
      • 4 - AUTOMATION SYSTEMS
      • Carousel-V2
      • expert test
      • Demo_Day_Trident-test
      • Link Test
      • image-sale-tag-test
      • article-list-test
      • Haas 25 kg Robot Package
      • test-algolia-page
    • View All
    • View All
    • View All
    • View All
      • calc-test
    • View All
    • QUICK LINKS Special Series  Special Series 
      EU SERIES EU SERIES BUILD & PRICE | PRICE LIST BUILD & PRICE | PRICE LIST In-Stock Machines In-Stock Machines WHAT’S NEW WHAT’S NEW YOUR FIRST CNC YOUR FIRST CNC
      SHOPPING TOOLS
      • Build & Price a Haas
      • Price List
      • Available Inventory
      • CNCA Financing
      WANT TO TALK TO SOMEONE?

      A Haas Factory Outlet (HFO) can answer your questions, and walk you through your best options.

      CONTACT YOUR DISTRIBUTOR >
  • Haas Tooling Main Menu
  • Haas Service Parts Main Menu
My Haas Welcome,
!
Haas Tooling MyHaas/HaasConnect Sign In Register Haas Tooling MyHaas/HaasConnect Sign Out Welcome, My Machines Latest Activity My Quotes My Account My Users Sign Out
Find Your Distributor
  1. Select Language
    1. English
    2. Deutsch
    3. Español - ES
    4. Español - MX
    5. Français
    6. Italiano
    7. Português
    8. Český
    9. Dansk
    10. Nederlands
    11. Magyar
    12. Polski
    13. Svenska
    14. Türkçe
    15. 中文
    16. Suomi
    17. Norsk
    18. الإنجليزية
    19. български
    20. Hrvatski
    21. Ελληνικά
    22. Română
    23. Slovenský
    24. Slovenščina
    25. 한국어
    26. 日本語
    27. Українська
×

Search Results

Web Pages

Images

    • <
    • 1
    • >

Field Service Lathe Level and Alignment Checklist - ST - DS

Service Home How To Procedures Field Service Lathe Level and Alignment Checklist - ST - DS
Recently Updated Last updated: 05/01/2024

Field Service Lathe Level and Alignment Checklist - ST and DS


This procedure requires parameter changes and should only be completed by a Haas HFO Service Technician.

Field Service Lathe Level and Alignment Checklist - ST - DS

- Jump to Section - 1. Field Service Lathe Level and Alignment Check (13 steps) Back to Top

Field Service Lathe Level and Alignment Check

1

  • This document is a checklist meant to verify lathe alignment.  The goal is to have a common centerline between the spindle, the turret pocket, and the tailstock or sub-spindle.  You will want to check alignment under the following conditions:
  1. A machine crash occurred
  2. You have reports of machine errors
  • Record the size of each error, in the order given. Then, correct each error to align the lathe.
  • To use this document, refer to ST, DS - Alignment Check.
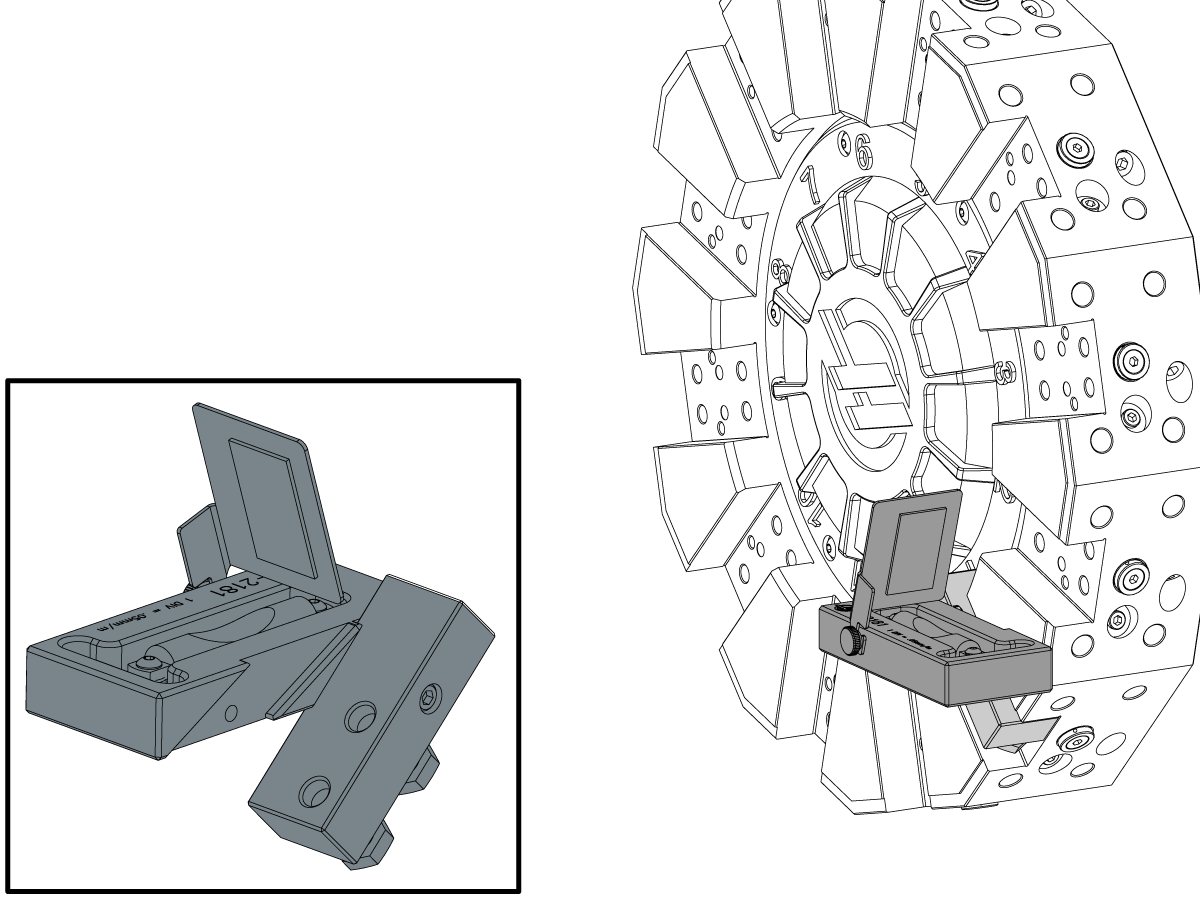
Attach the bubble level to the turret, jog the Z-Axis and check the level across the entire Z-Axis travel:
  • Use tool T-2181

Record approximate bubble location and any change across the travel:

_________________________________________________________

2

Spindle Centerline to Z-Axis Parallelsim Part 1:
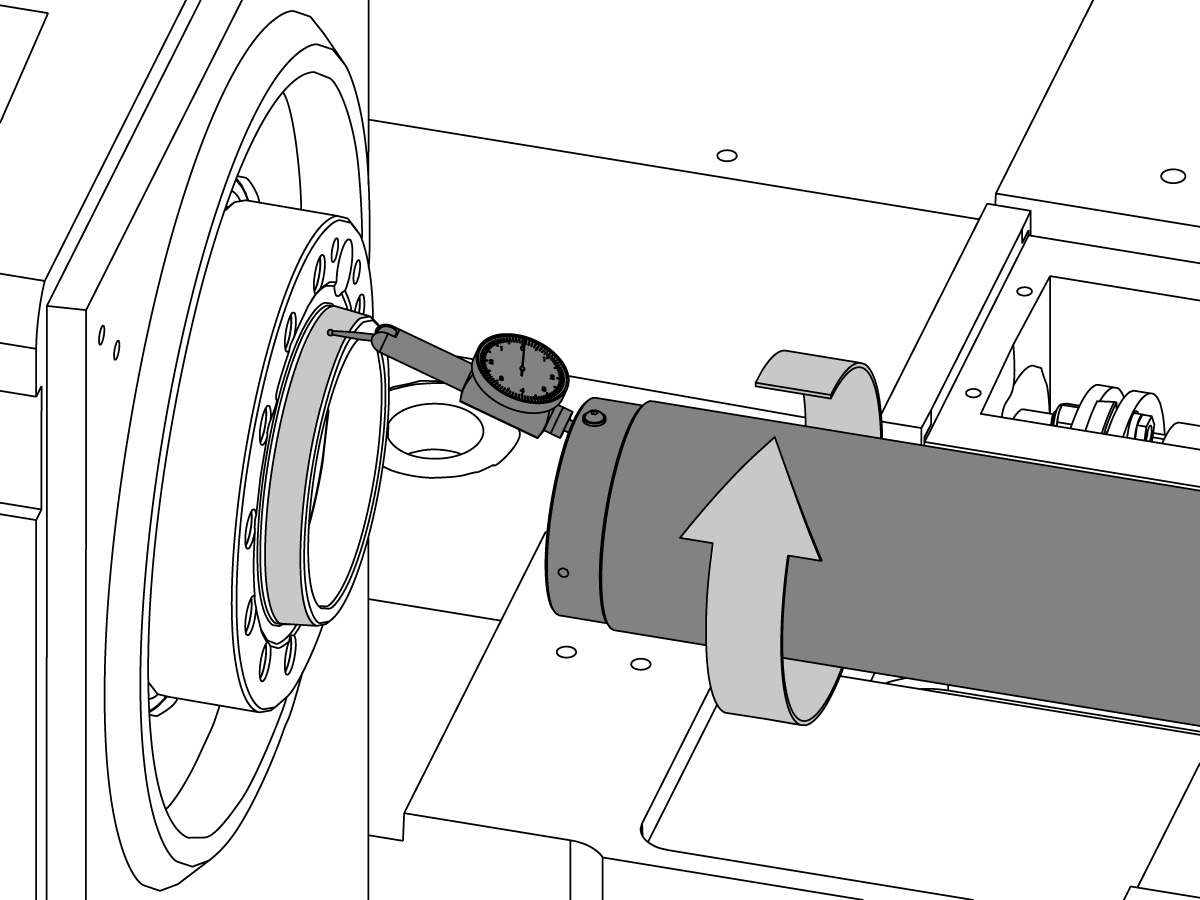
Spindle Face Axial Runout:
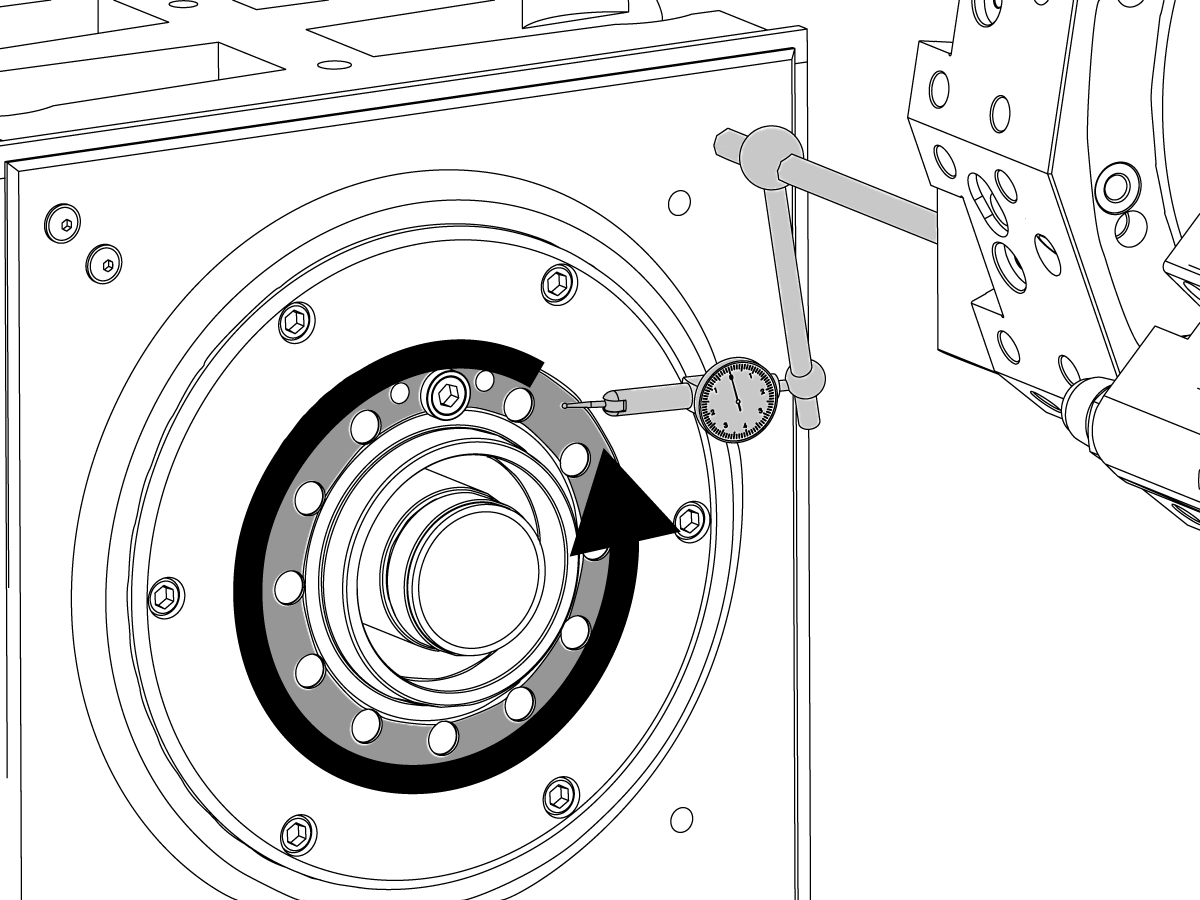
  • Attach an indicator as shown to the face of the turret
  • Rotate the spindle 360 degrees and watch indicator movemment

Total Axial Runout on Spindle Shaft Face:

_________________________________________

The maximum permitted error is 0.0002" (0.005 mm)

3

Spindle to Z-Axis Parallelism Part 2:


  • Measure the radial runout at the base and end of the alignment bar
  • The maximum radial error that is permitted is 0.0002 (0.005 mm)" at each end

Radial Error Base:

___________________________________

Radial Error End:

___________________________________

  • Measure the parallelism along the top of the bar as you jog the Z-Axis
  • The maximum permitted error is 0.0004"/10" (0.010 mm / 254 mm)

Top of bar parallelism:

___________________________________

  • Measure the parallelism along the side of the bar while jogging the z-axis
  • The maximum permitted error is 0.0004"/10" (0.010 mm / 254 mm)

Side of bar parallelism:

___________________________________


Spindle Alingment Bar Service Tool Part Numbers:

  • T-2113 for ST-10
  • T-1312 for ST-20/30, DS-30
  • T-1652 for ST-30 Big Bore, ST-40 and ST-40 Big Bore
  • ST-40 Big Bore also must have Adapter T-2160 and Spacer T-2161
  • T-2165 and T-2166 are necessary for ST-40/45/50/55 that have the optional Steady Rest (T-1652 is too short).

4

Y-Axis Square to Z-Axis

RECORD PARAMETER 700 VALUE:

___________________________________

  • Set the parameter 700 to zero.
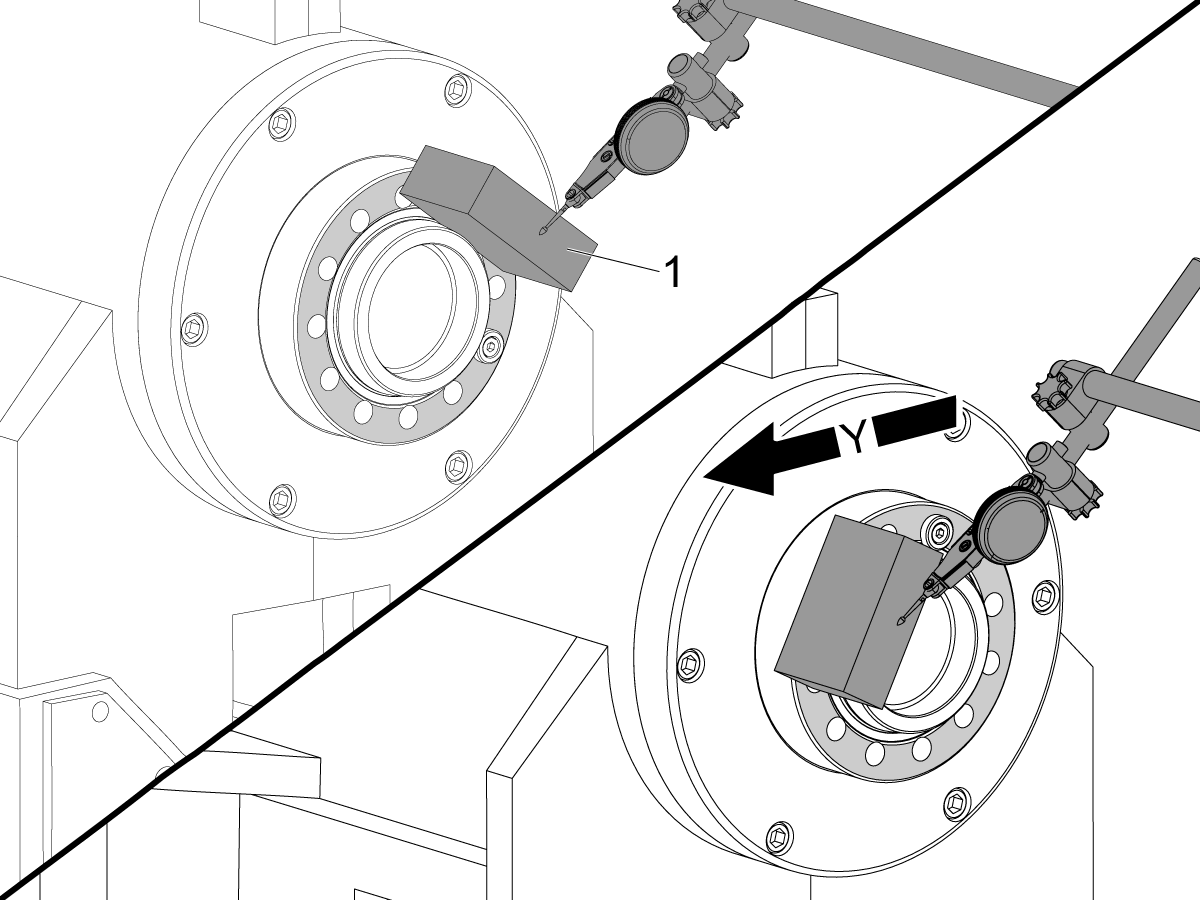
  • Measure the parallelism of the spindle face to the Y-Axis using the gauge block
  • Record the measured error

ERROR:

___________________________________

The maximum permitted error is 0.0002"/5" (0.005 mm / 127 mm)

  • Set Parameter 700 back to the recorded value.


5

X-Axis to Z-Axis Squareness

  • Measure the parallelism of the spindle face to the X-Axis using the gauge block
  • Record the measured error.

ERROR:

___________________________________

The maximum permitted error is 0.0002"/5" (0.005 mm / 127 mm)


6

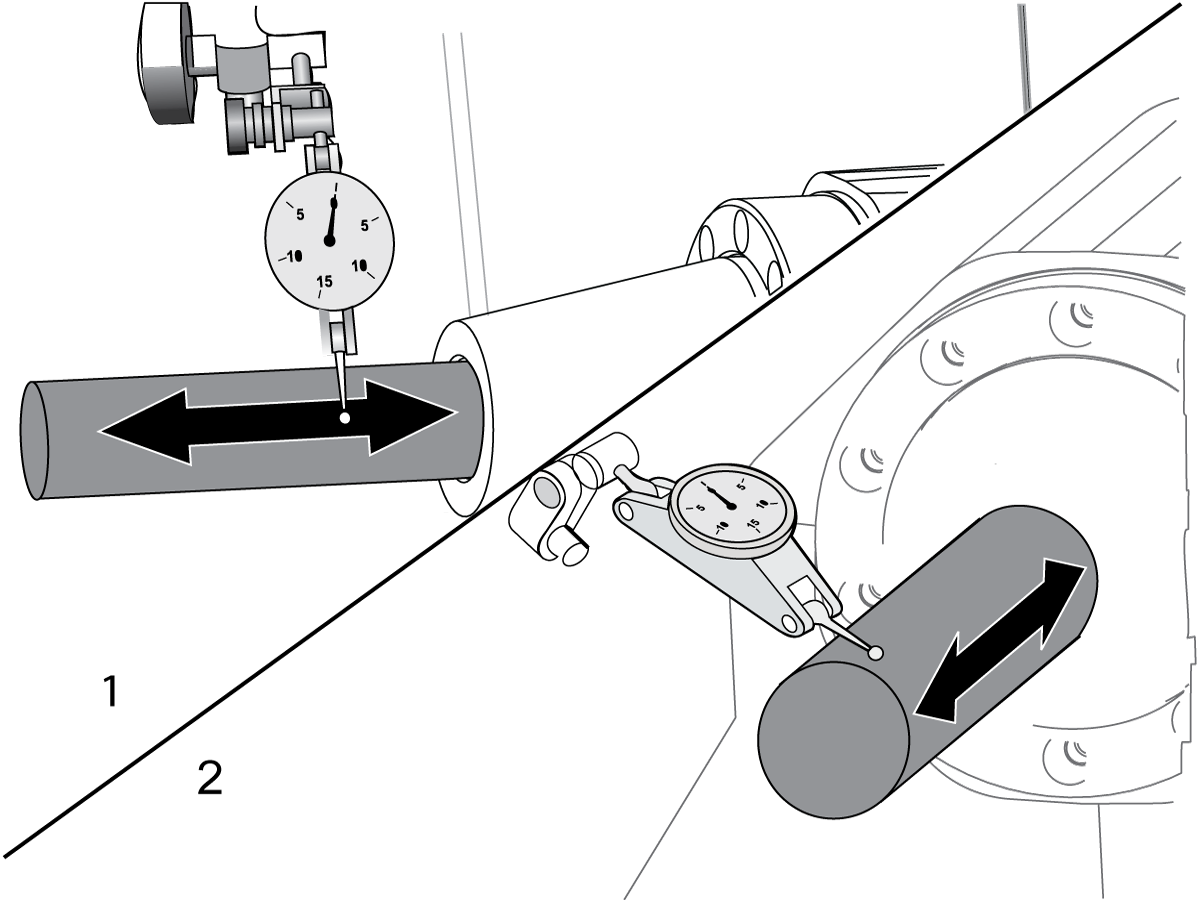
Turret to X-Axis Parallelism

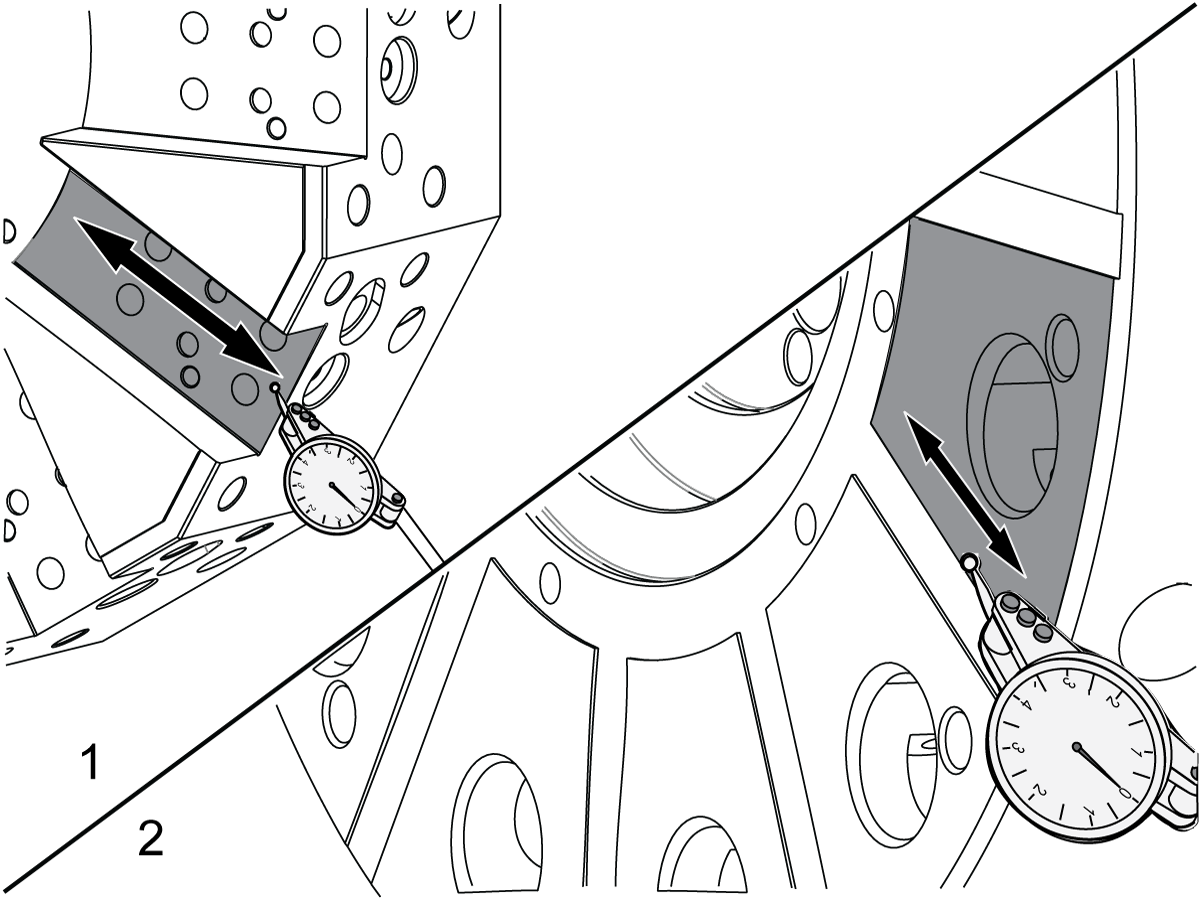
  • Attach a magnetic base to the spindle retaining ring with the indicator tip on the face of the BOT/Hybrid [1] or VDI [2] turret
  • Move the turret along the X-Axis.

ERROR:

___________________________________

The maximum permitted error is 0.0004"/4" (0.010 mm / 102 mm)

7

Spindle Centerline to Turret

For New Generation Controls (NGC), record the following parameters:

Note: Depending on the Software Version the Spindle Center Line settings may be located in the User Positions tab and not the Settings tab.

RECORD SETTING 319 FOR VDI TURRETS in INCHES or MM:

___________________________________

RECORD SETTING 320 FOR BOT/BMT TURRETS in INCHES or MM:

___________________________________

RECORD PARAMETER 211 (FACTORY) for Y-AXIS EQIPPPED LATHES:

___________________________________

For Classic Haas Controls (CHC), record the following parameters:

RECORD PARAMETER 254 VALUE:

___________________________________

RECORD PARAMETER 254 VALUE (in inches or mm):

___________________________________

For CHC Y-Axis Equipped Lathes: RECORD PARAMETER 211 VALUE:

___________________________________

For CHC Y-Axis Equipped Lathes: RECORD PARAMETER 211 VALUE (in inches or mm):

___________________________________

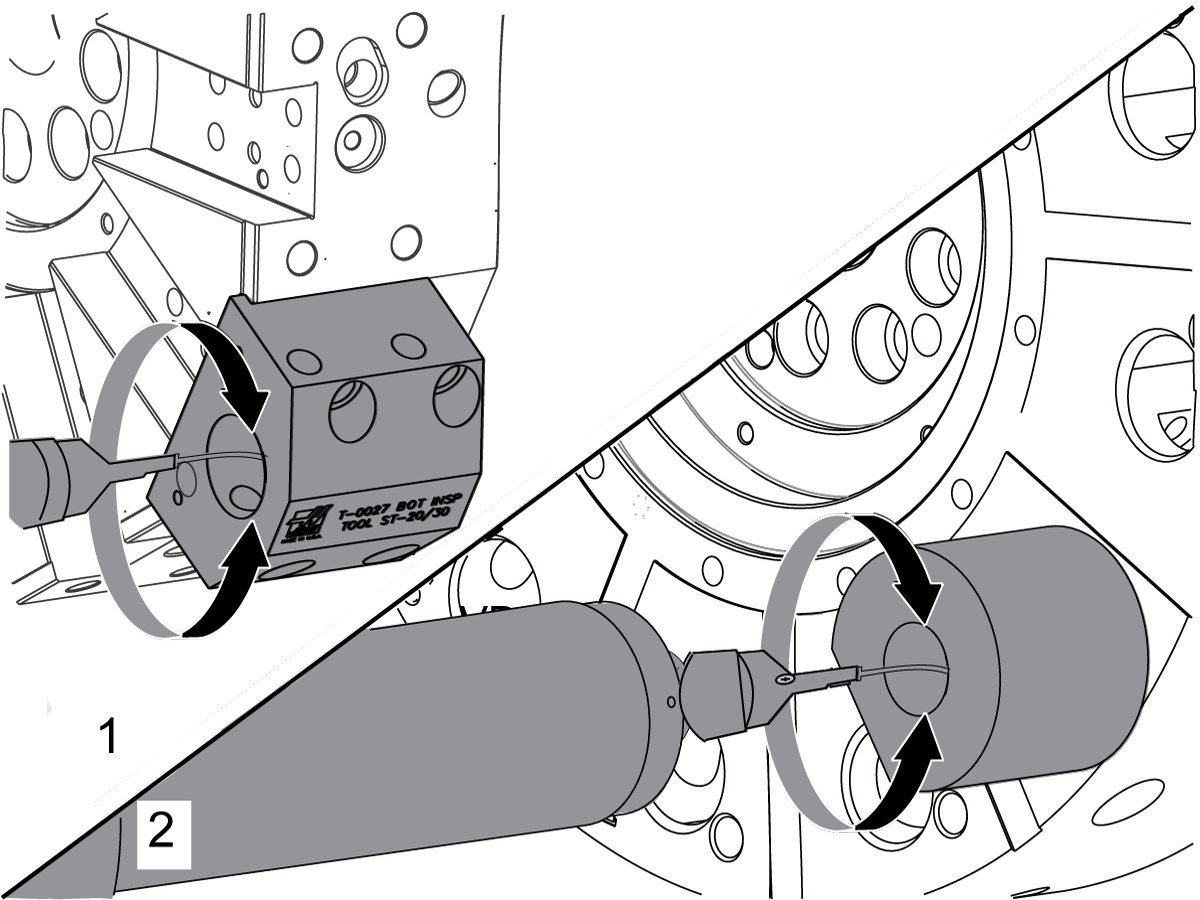
Measure the spindle centerline to toolholder concentricity with a co-axial indicator.  Reference the How-To procedures listed below for detailed steps on how to find this measurement.

POCKET CONCENTRICITY (RADIAL ERROR):

___________________________________

The maximum permitted error is 0.001" (0.025 mm) for pocket number 1. For other pockets, the maximum permitted error is 0.003 (0.076 mm) .

How-To Related Procedures:

  • Lathe - No Y-Axis - Toolholder to Spindle Center Line Adjustment - CHC
  • Lathe - Y-Axis - Toolholder to Spindle Center Line Adjustment - CHC
  • Lathe - Toolholder to Spindle Center Line - NGC

INSPECTION TOOLS:

  • BOT: T-0026 for ST-10
  • T-0027 for ST-20/30, DS-30
  • T2171 for ST-20SS/30SST
  • T-0028 for ST-40
  • VDI: T-2201

8

Tailstock Parallelism to Z-Axis:

  • Install a taper alignment tool into the tailstock
  • Measure across the parallelism along the side of the bar

SIDE PARALLELISM ERROR:

___________________________________

The maximum permitted error is 0.001"/4" (0.025 mm / 102 mm)

  • Measure parallelism across the top of the tool [2]

TOP PARALLELISM ERROR:

___________________________________

The maximum permitted error is 0.001"/4" (0.025 mm / 102 mm)

TAPER ALIGNMENT TOOLS:

  • T-0016 for MT3 (ST-10)
  • T-1416 for MT4 (ST-20,30 and DS-30)
  • T-1733 for MT5 (ST-40)

9

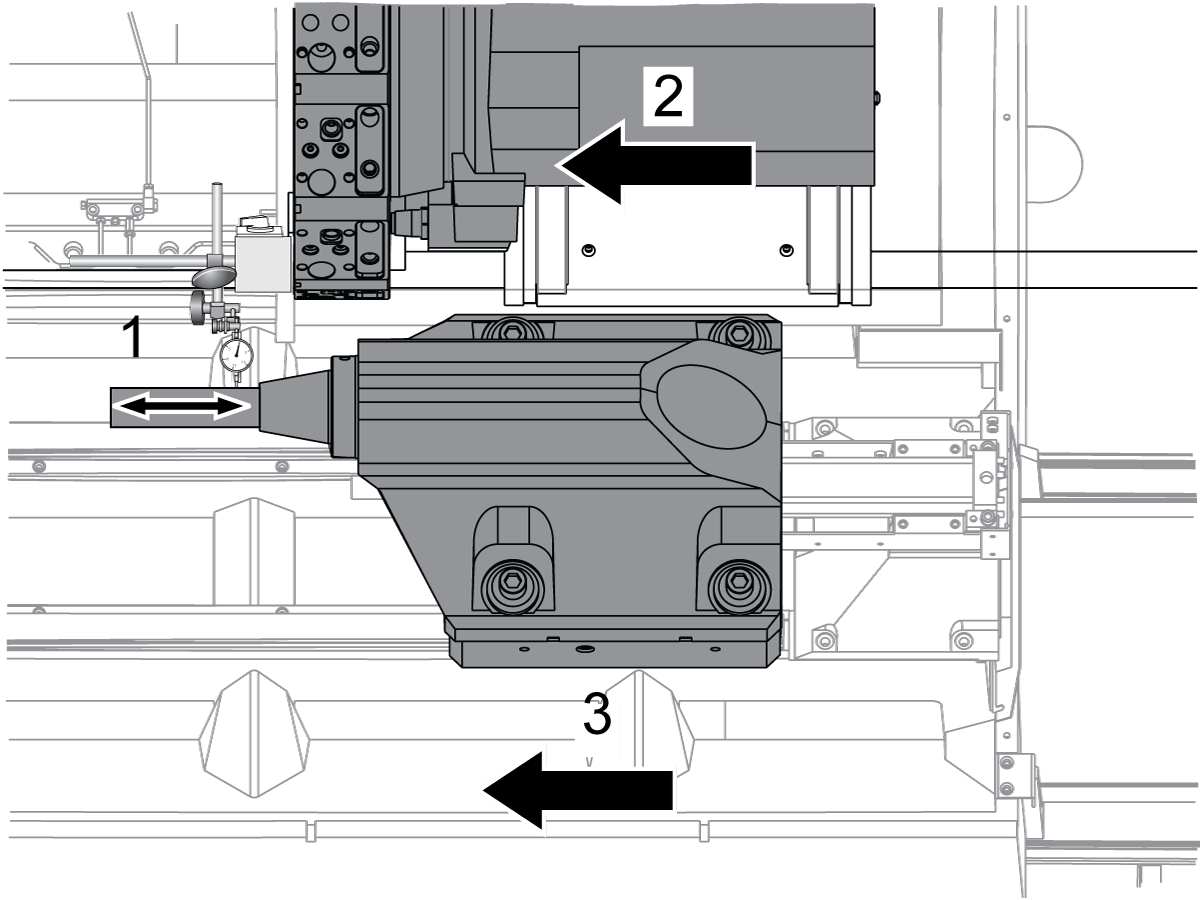
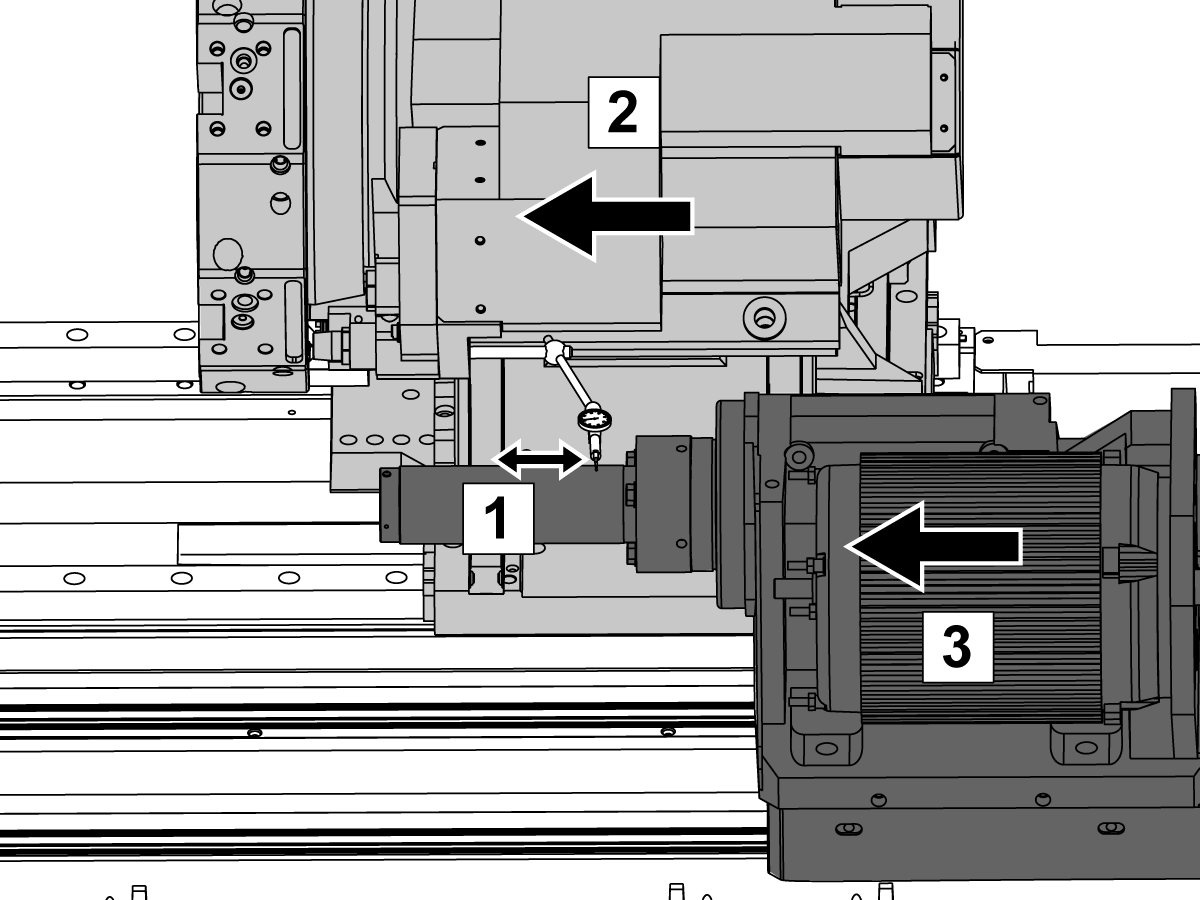
Z-Axis to B-Axis Parallelism

  • Measure parallelism across the side of the tool [1]
  • Jog the Z-Axis 4 inches [2]
  • Jog the B-Axis 4 inches [3]
  • Do this again for the full length of the B Axis travel.

SIDE PARALLELISM ERROR:

__________________________________

The maximum permitted error is 0.001" (0.025 mm)/Full Travel

  • Measure across the top of the taper tool
  • Jog the Z-Axis 4 inches [2]
  • Jog the B-Axis 4 inches [3]

TOP PARALLELISM ERROR:

__________________________________

The maximum permitted error is 0.001" (0.025 mm)/Full Travel

10

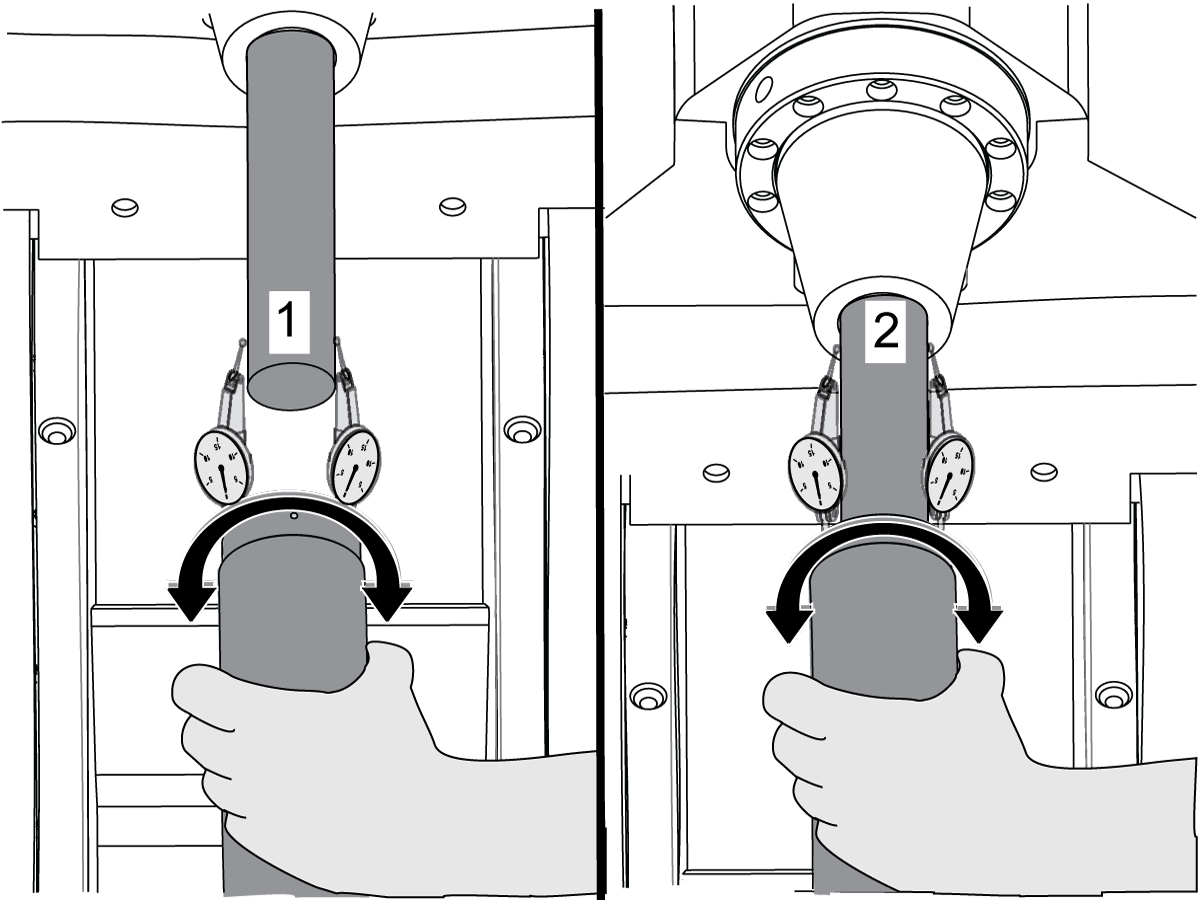
Tailstock Concentricity to Spindle

  • Attach an indicator to the face of the alignment bar.

End of Alignment Bar Error [1]:

___________________________________

Base of Alingment Bar Error [2]:

___________________________________

The maximum radial error is 0.001" (0.025 mm) at each end

11

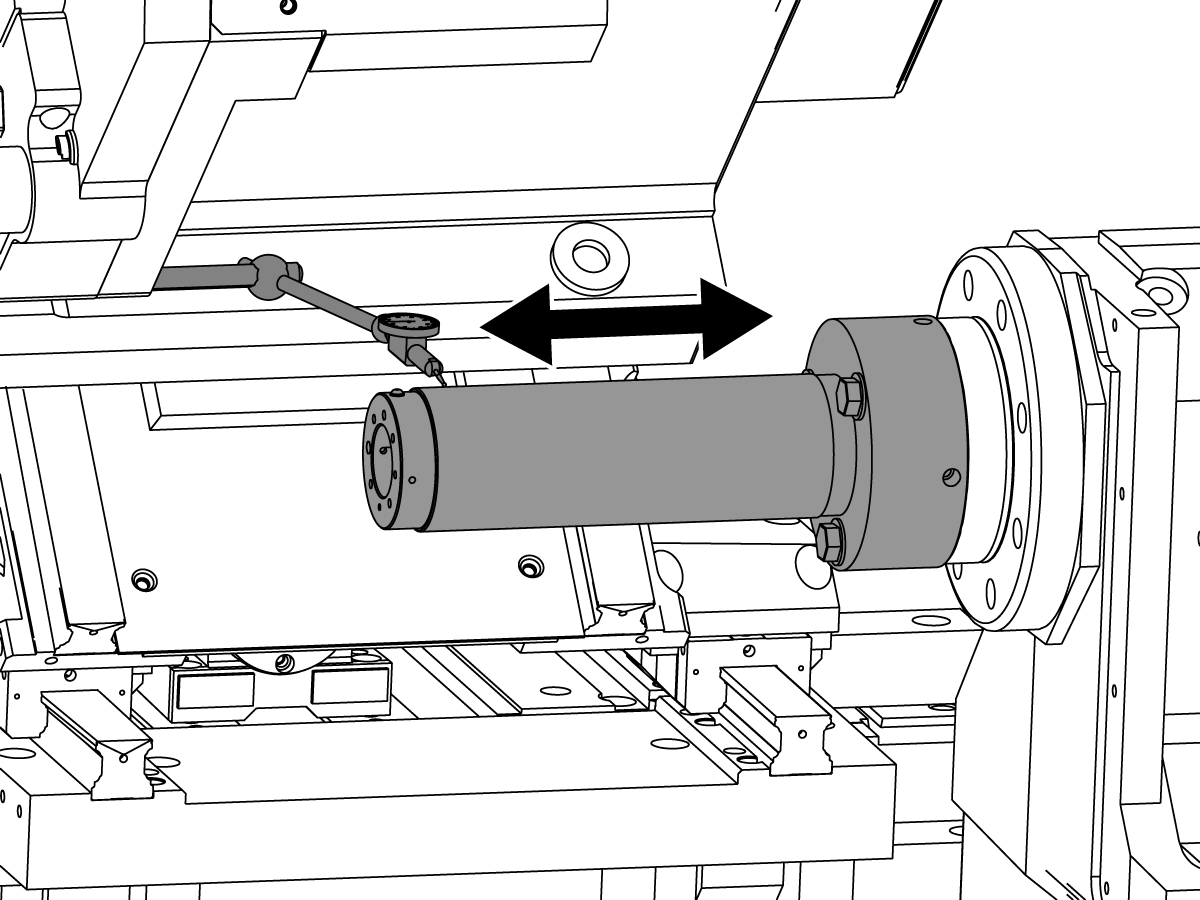
Secondary Spindle Parallelism to Z-Axis:

  • Mount the magnetic base to the turret
  • Move the indicator along T-2113
  • Measure across the top of the secondary spindle alignment tool [1]

TOP PARALLELISM ERROR:

___________________________________

The maximum permitted error is 0.0004"/10" (0.010 mm / 254 mm)

  • Measure across the side of the secondary spindle alignment tool [2]

SIDE ERROR:

___________________________________

The maximum permitted error is 0.0004"/10" (0.010 mm / 254 mm)

  • SECONDARY SPINDLE ALIGNMENT TOOL:
    • T-2113

12

Z-Axis to B-Axis Parallelism (for Secondary Spindle)

  • Measure across the top of the tool [1]
  • Jog the Z-Axis 4 inches [2]
  • Jog the B-Axis 4 inches [3]
  • Repeat for the entire length of the B-Axis travel

TOP PARALLELISM ERROR:

__________________________________

The maximum permitted error is 0.001" (0.025 mm) /Full Travel

  • Measure across the side of the taper tool
  • Jog the Z-Axis 4 inches [2]
  • Jog the B-Axis 4 inches [3]

SIDE PARALLELISM ERROR:

__________________________________

The maximum permitted error is 0.001"/Full Travel

13

Secondary Spindle Concentricity to Main Spindle

  • Attach an indicator to the face of the alignment bar and measure the main spindle nose taper radial runout as seen from the secondary spindle

RADIAL ERROR:

___________________________________

The maximum permitted error is 0.002" (0.050 mm)

Recently Viewed Items

You Have No Recently Viewed Items Yet

Feedback
Haas Logo

Haas Delivered Price

This price includes shipping cost, export and import duties, insurance, and any other expenses incurred during shipping to a location in France agreed with you as a buyer. No other mandatory costs can be added to the delivery of a Haas CNC Product.

KEEP UP WITH THE LATEST HAAS TIPS AND TECHNOLOGY...

Sign up now!   

HAAS TOOLING ACCEPTS THE FOLLOWING:

  • Service & Support
  • Owners
  • Request Service
  • Operator Manuals
  • Haas Parts
  • Rotary Repair Request
  • Pre-Install Guides
  • Shopping Tools
  • Build & Price a New Haas
  • Available Inventory
  • The Haas Price List
  • CNCA Financing
  • About Haas
  • Accessibility Statement
  • DNSH Statement
  • Export Compliance
  • Careers
  • Certifications & Safety
  • Contact Us
  • History
  • Terms & Conditions
  • Haas Tooling Terms & Conditions
  • Privacy
  • Warranty
  • Haas Community
  • Haas Certification Program
  • Haas Motorsports

  • Gene Haas Foundation
  • Haas Technical Education Community
  • Events

  • Join the Conversation
  • Facebook
  • X
  • Flickr
  • YouTube
  • LinkedIn
  • Instagram
  • TikTok
© 2026 Haas Automation, Inc – CNC Machine Tools

This site is protected by reCAPTCHA and the Google Privacy Policy and Terms of Service apply.

2800 Sturgis Rd., Oxnard, CA 93030
Toll Free: (888) 817-4446 / Fax: 805-278-8554