My Haas Welcome,
!
Haas Tooling MyHaas/HaasConnect Sign In Register Haas Tooling MyHaas/HaasConnect Sign Out Welcome, My Machines Latest Activity My Quotes My Account My Users Sign Out
Find Your Distributor
  1. Select Language
    1. English
    2. Deutsch
    3. Español - ES
    4. Español - MX
    5. Français
    6. Italiano
    7. Português
    8. Český
    9. Dansk
    10. Nederlands
    11. Magyar
    12. Polski
    13. Svenska
    14. Türkçe
    15. 中文
    16. Suomi
    17. Norsk
    18. الإنجليزية
    19. български
    20. Hrvatski
    21. Ελληνικά
    22. Română
    23. Slovenský
    24. Slovenščina
    25. 한국어
    26. 日本語
    27. Українська
  • machines Main Menu
    • Vertical Mills
      Vertical Mills
      Vertical Mills View All
      • Vertical Mills
      • VF Series
      • Universal Machines
      • VR Series
      • VP-5 Prismatic
      • Pallet-Changing VMCs
      • Mini Mills
      • Mold Machines
      • High-Speed Drill Centers
      • Drill/Tap/ Mill Series
      • Toolroom Mills
      • Pocket Mill
      • Compact Mills
      • Gantry Series
      • SR Sheet Routers
      • Extra-Large VMC
      • Double-Column Mills
      • 3+2 Positioning Machines
    • Multi-Axis Solutions
      Multi-Axis Solutions
      Multi-Axis Solutions View All
      • Multi-Axis Solutions
      • Y-Axis Lathes
      • 5-Axis Mills
    • Lathes
      Lathes
      Lathes View All
      • Lathes
      • ST Series
      • Dual-Spindle
      • Box Way Series
      • Toolroom Lathes
      • Chucker Lathe
      • Pocket Lathe
      • Haas Bar Feeders
    • Horizontal Mills
      Horizontal Mills
      Horizontal Mills View All
      • Horizontal Mills
      • 50-Taper
      • 40-Taper
    • Rotaries & Indexers
      Rotaries & Indexers
      Rotaries & Indexers View All
      • Rotaries & Indexers
      • Rotary Tables
      • Indexers
      • 5-Axis Rotaries
      • Extra-Large Rotaries
    • Special Series
      Special Series
      Special Series View All
      • Special Series
      • EU_Series_Redirect
    • Automation Systems
      Automation Systems
      Automation Systems View All
      • Automation Systems
      • Mill Automation
      • Lathe Automation
      • Automatic Parts Loaders
      • Automation Models
    • Desktop Machines
      Desktop Machines
      Desktop Machines View All
      • Desktop Machines
      • Desktop Mill
      • Desktop Lathe
      • Control Simulator, Standard
      • Control Simulator, Premium
    • Shop Equipment
      Shop Equipment
      Shop Equipment View All
      • Shop Equipment
      • Knee Mill
      • Haas Manual Lathes
      • Haas Saws
    • Fabrication Machines
      Fabrication Machines
      Fabrication Machines View All
      • Fabrication Machines
      • Laser Cutting Machines
      • CNC Press Brakes
    • QUICK LINKS Special Series  Special Series 
      EU SERIES EU SERIES BUILD & PRICE | PRICE LIST BUILD & PRICE | PRICE LIST In-Stock Machines In-Stock Machines WHAT’S NEW WHAT’S NEW YOUR FIRST CNC YOUR FIRST CNC
      SHOPPING TOOLS
      • Build & Price a Haas
      • Price List
      • Available Inventory
      • CNCA Financing
      WANT TO TALK TO SOMEONE?

      A Haas Factory Outlet (HFO) can answer your questions, and walk you through your best options.

      CONTACT YOUR DISTRIBUTOR >
  • Options Main Menu
    • The Haas Control Value Option Packages
      Value Option Packages
      Value Option Packages View All
      • Value Option Packages
    • Product Image Spindles
      Spindles
      Spindles View All
      • Spindles
    • Product Image Tool Changers
      Tool Changers
      Tool Changers View All
      • Tool Changers
    • Product Image 4th- | 5th-Axis
      4th- | 5th-Axis
      4th- | 5th-Axis View All
      • 4th- | 5th-Axis
    • Product Image Turrets & Live Tooling
      Turrets & Live Tooling
      Turrets & Live Tooling View All
      • Turrets & Live Tooling
    • Product Image Probing
      Probing
      Probing View All
      • Probing
    • Haas Chip & Coolant Management Chip & Coolant Management
      Chip & Coolant Management
      Chip & Coolant Management View All
      • Chip & Coolant Management
    • The Haas Control The Haas Control
      The Haas Control
      The Haas Control View All
      • The Haas Control
    • Product Image Product Options
      Product Options
      Product Options View All
      • Product Options
    • Product Image Tooling & Fixturing
      Tooling & Fixturing
      Tooling & Fixturing View All
      • Tooling & Fixturing
    • Product Image Workholding
      Workholding
      Workholding View All
      • Workholding
    • Product Image 5-Axis Solutions
      5-Axis Solutions
      5-Axis Solutions View All
      • 5-Axis Solutions
      • 5 Easy Steps to 5-Axis
    • QUICK LINKS Special Series  Special Series 
      EU SERIES EU SERIES BUILD & PRICE | PRICE LIST BUILD & PRICE | PRICE LIST In-Stock Machines In-Stock Machines WHAT’S NEW WHAT’S NEW YOUR FIRST CNC YOUR FIRST CNC
      SHOPPING TOOLS
      • Build & Price a Haas
      • Price List
      • Available Inventory
      • CNCA Financing
      WANT TO TALK TO SOMEONE?

      A Haas Factory Outlet (HFO) can answer your questions, and walk you through your best options.

      CONTACT YOUR DISTRIBUTOR >
  • Why Haas Main Menu
      Discover the Haas Difference
    • Why Haas
    • MyHaas
    • Education Community
    • Industry 4.0
    • Haas Certification
    • Customer Testimonials
  • Service Main Menu
      Welcome to Haas Service
      SERVICE HOME Operator’s Manuals How-To Procedures Troubleshooting Guides Preventive Maintenance Haas Parts Haas Tooling Videos
  • Videos Main Menu
  • Main Menu
    • View All
    • View All
    • View All
    • View All
      • HTEC Curriculum Support
      • Haas Value Option Packages (VOP) Journey
    • View All
      • Haas 10 kg Cobot Package
      • Cobot Kits
      • DC-1 Drill Center
      • CNC Sales News
      • Do More With Your Haas
    • View All
    • View All
      • contact-us-test
      • 4 - AUTOMATION SYSTEMS
      • Carousel-V2
      • expert test
      • Demo_Day_Trident-test
      • Link Test
      • image-sale-tag-test
      • article-list-test
      • Haas 25 kg Robot Package
      • test-algolia-page
    • View All
    • View All
    • View All
    • View All
      • calc-test
    • View All
    • QUICK LINKS Special Series  Special Series 
      EU SERIES EU SERIES BUILD & PRICE | PRICE LIST BUILD & PRICE | PRICE LIST In-Stock Machines In-Stock Machines WHAT’S NEW WHAT’S NEW YOUR FIRST CNC YOUR FIRST CNC
      SHOPPING TOOLS
      • Build & Price a Haas
      • Price List
      • Available Inventory
      • CNCA Financing
      WANT TO TALK TO SOMEONE?

      A Haas Factory Outlet (HFO) can answer your questions, and walk you through your best options.

      CONTACT YOUR DISTRIBUTOR >
  • Haas Tooling Main Menu
  • Haas Service Parts Main Menu

My Haas Welcome,
!
Haas Tooling MyHaas/HaasConnect Sign In Register Haas Tooling MyHaas/HaasConnect Sign Out Welcome, My Machines Latest Activity My Quotes My Account My Users Sign Out
Find Your Distributor
  1. Select Language
    1. English
    2. Deutsch
    3. Español - ES
    4. Español - MX
    5. Français
    6. Italiano
    7. Português
    8. Český
    9. Dansk
    10. Nederlands
    11. Magyar
    12. Polski
    13. Svenska
    14. Türkçe
    15. 中文
    16. Suomi
    17. Norsk
    18. الإنجليزية
    19. български
    20. Hrvatski
    21. Ελληνικά
    22. Română
    23. Slovenský
    24. Slovenščina
    25. 한국어
    26. 日本語
    27. Українська
×

Search Results

Web Pages

Images

    • <
    • 1
    • >

DC-Series Tool Changer Alignment

Service Home How To Procedures DC-Series Tool Changer Alignment

DC-Series Tool Changer Alignment

- Jump to Section - Back to Top

5.5 DC-Series - Tool Changer Alignment

Recently Updated Last updated: 04/28/2025

DC-Series - Tool Changer Alignment


Revision A - 04/2025

Introduction

The Tool Changer Recover images in this procedure apply to software version 100.24.000.1110 and later. It's recommended to update software to at least 100.24.000.1110 or later on DC-series machines.

DC series machines can only be zero returned through the tool changer recovery page. Alarm 2066 (Tool Changer Home Position Fault) is the most common indicator that tool changer recovery is needed. For information on going through Tool Changer Recovery refer to 5.3 - DC-series Tool Changer Recovery in the online manual. If you run into any issues that are unexpected during this procedure refer to the DC-Series - Tool Changer - Troubleshooting Guide

The DC-Series Machines do not use home switches to determine the home positions for the axes. Since there are absolute encoders on the motors, the zero positions for the Z-axis and TT-axis need to be set manually.

This procedure outlines how to align the tool changer on a DC-series machine. It shows how to align the Carousel (TT-axis),  Z-axis and the spindle orientation.

Warning: When jogging the TT-axis, always check your Z-axis position of the spindle head to make sure rotating the carousel won't cause a collision with the spindle.

Follow all sections if you want to do a complete reset of all axes including the spindle orientation. Each section walks through what parameters need to be set and how to set them. When doing a complete reset of alignment, start with the spindle orientation, then align TT-axis, and do the Z-axis alignment last.

This procedure requires the following tools:

  • Mag base with dial indicator (0.0005" or 0.0001")
  • Set of Metric hex bits
  • Service Key to access parameters

Note: Before starting any section of this procedure, make sure that the machine has the below User Setting value:

User Setting Description Value
9 Dimensioning MM

Set Spindle Orientation Offset - Parameter 30.085

1

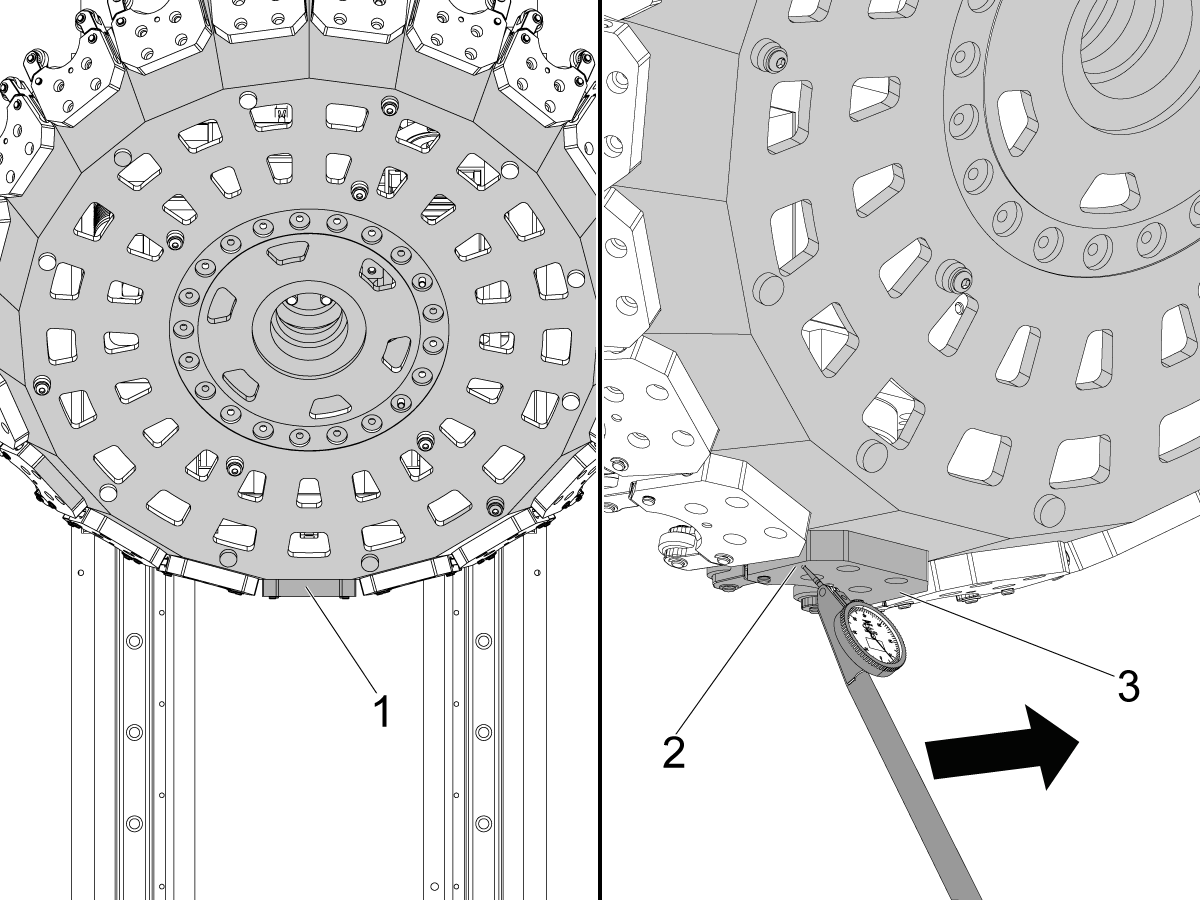
Turn the spindle so that the spindle dogs are in line with the Y-axis.

Place the mag base on the table and use an indicator to check if the dogs are parallel with the Y-axis.

Indicate from the front dog [1] to the rear dog [2] by jogging the machine in the Y-axis. 

Note: Align the spindle so that the error when sweeping with an indicator is 0.001" or less. 

2

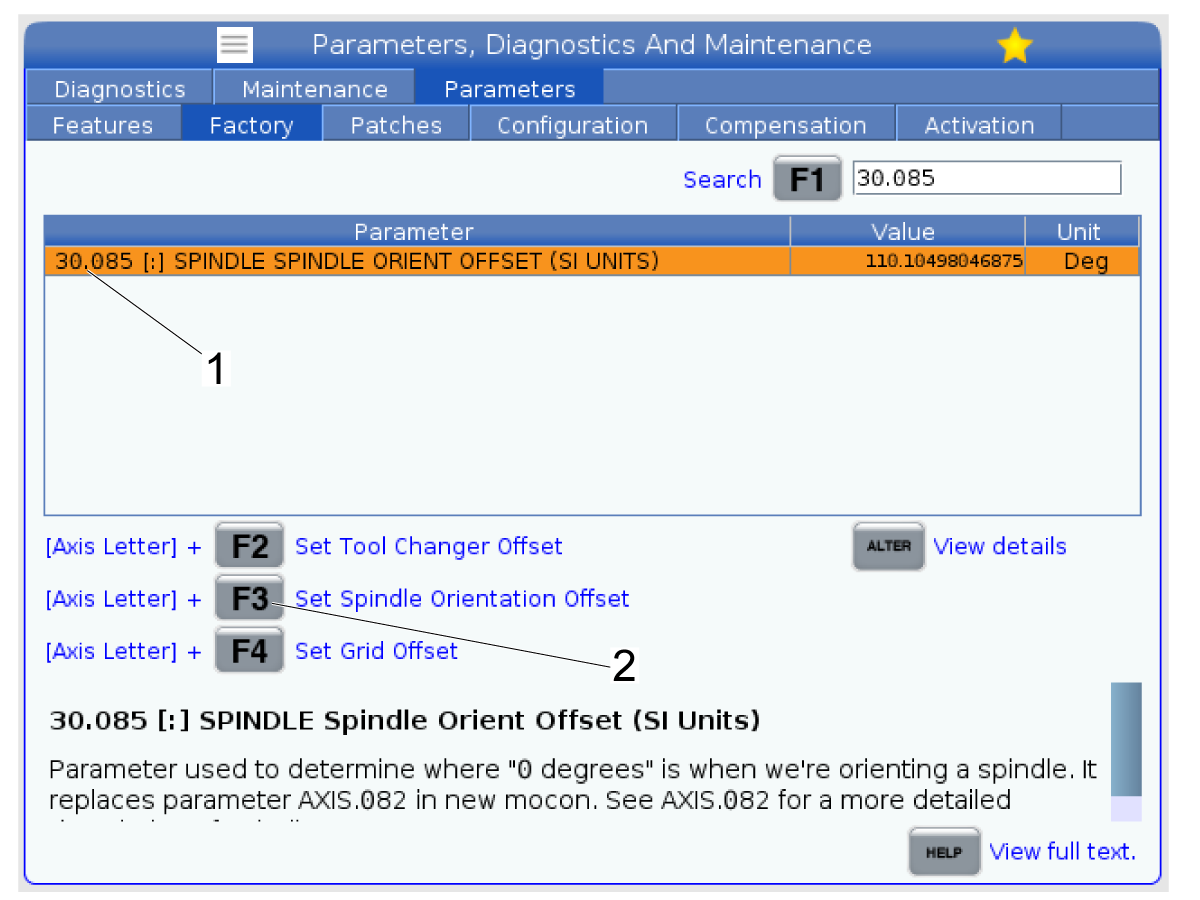
Once you have the spindle oriented so that there is less than 0.001" error between the dogs and the Y-axis, go to the Factory tab on the Parameters window.

Search for parameter 30.085 [1] which is the Spindle Orientation Offset parameter.

Highlight the parameter as shown in the image.

Press [E-Stop] on the pendant.

Press [S] + [F3] [2] to set the spindle orientation offset to the current position.

The value should populate for the parameter.

Verify Spindle Orientation Offset

1

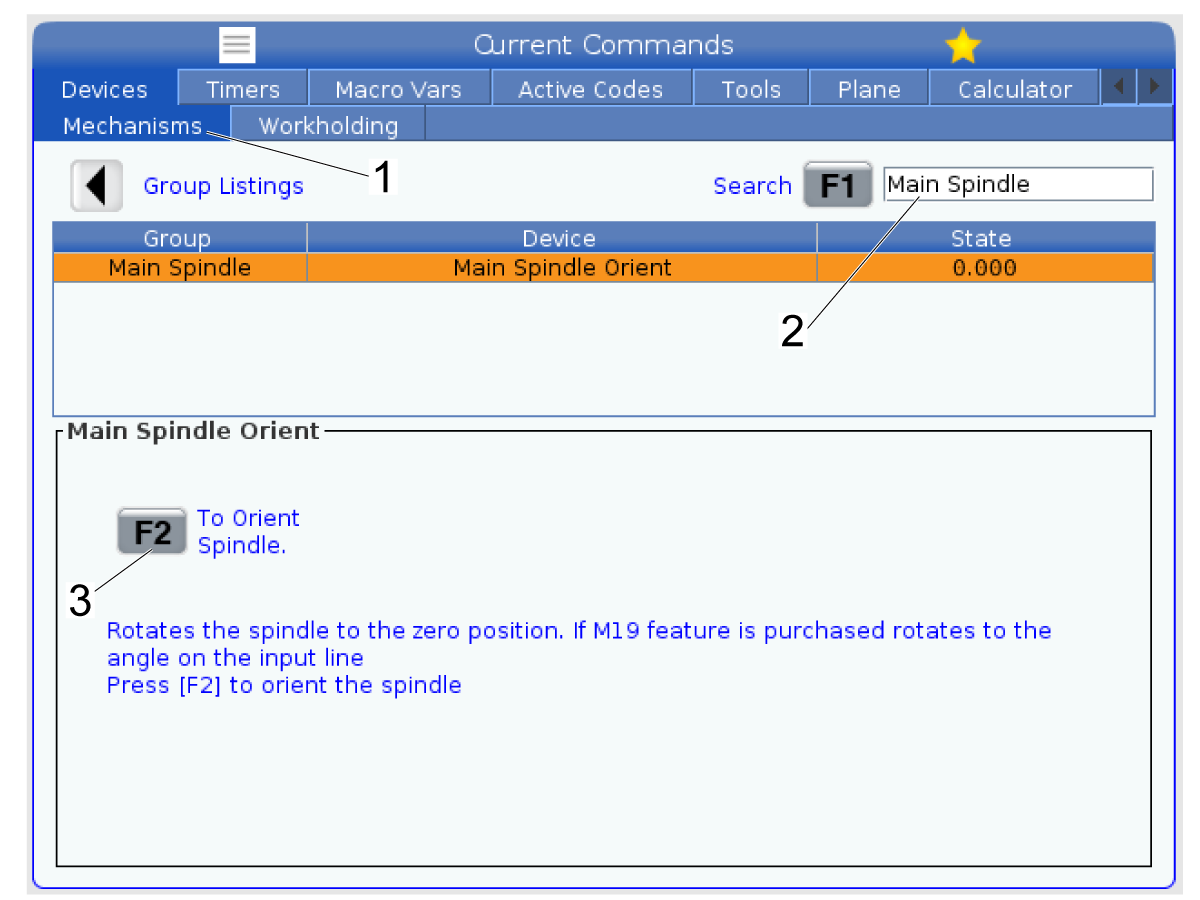
Go to Current Commands -> Devices -> Mechanisms [1] and then search for "Main Spindle" [2] and press [F1].

Press [F2] to orient the spindle so the offset position.

Repeat Step 1 and use the indicator to check whether the spindle orientation was set to the correct position. 

If the error between spindle dogs is greater than 0.001" then incrementally change the 30.085 parameter by 0.250 degrees or less until the orient position aligns the dogs within spec of 0.001".

2

Use the indicator to check whether the spindle orientation was set to the correct position. 

Jog the Y-axis of the machine and check the error between the front spindle dog [1] and the rear dog [2].

If the error between spindle dogs is greater than 0.001" then incrementally change the 30.085 parameter by +/-0.250 degrees or less until the orient position aligns the dogs within spec of 0.001".

Note: If adjusting the parameter by +/-0.250 degrees resulted in the error between spindle dogs changing from positive to negative, use an increment smaller than +/-0.250 degrees when changing the parameter value. For example try adjusting by +/-0.125 degrees instead.

Once you change this parameter repeat this section until the orient position correct.

Set TT-axis Alignment - Parameters 9.140 and 9.078

To set the TT-axis alignment you need to set the values for parameters 9.140 - TT-axis Grid Offset and 9.079 - TT-axis Tool Change Offset.

Note: These parameters are only visible with a service key.

Start by setting the Factory parameters in the table below to the values listed.

Factory Setting Description Value
9.078 TT-axis Tool Change Offset 0 deg
9.140* TT-axis Grid Offset 0 deg

*If this parameter is already set to 0, change the value to 1 and then back to 0.

Before Starting TT-axis Alignment

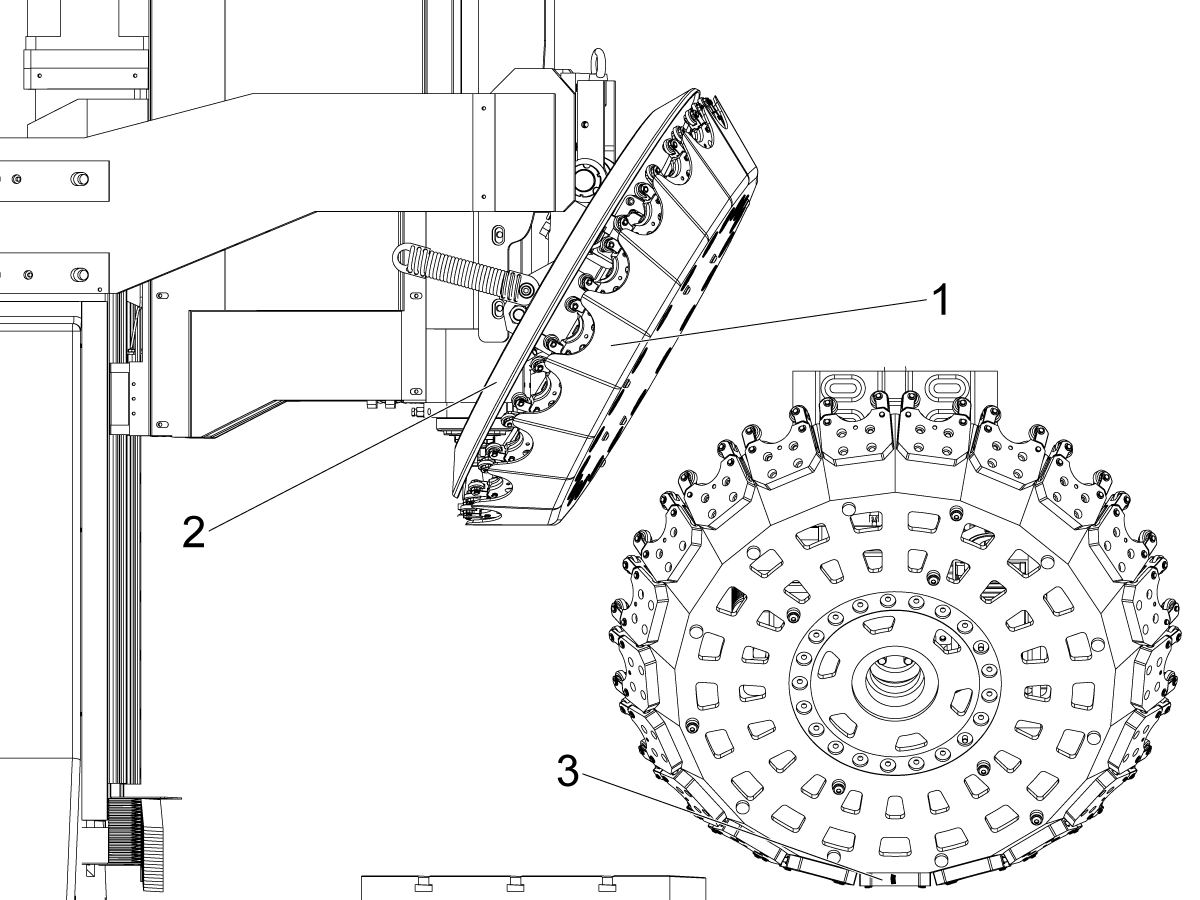
Remove the front [1] and rear [2] covers of the tool carousel.

The front cover [1] is held in position by metric SHCS accessible from the front of the machine.

Note: When you remove the front cover make sure there is a mark on tool pocket 1 of the carousel. If there is not, mark the carousel [3] so you know how to orient the cover when it is reinstalled.

The rear cover is mounted by metric SHCS and the side windows of the machine may have to be removed to gain access to the screws. 

Remove all tools from the carousel. With the covers off you can remove tools from any pocket.

Warning: If there is a tool stuck in the spindle, it can only be removed by transferring it to the carousel pocket. Don't try and remove the tool from the spindle until you are confident that a pocket is going to grab the tool when the draw bar is released. Place something under the spindle to catch the tool in case it is dropped.

1

Before Starting TT-axis Alignment

Press [Current Commands] and navigate to the Mechanisms [1] page inside of the Devices window.

Search for Main Spindle [2] and then press [F1] to search for it.

Press [F2] [3] to move the spindle to it's orientation offset based on it's spindle orientation offset parameter (30.085). Refer to the Set Spindle Orientation Offset section for how to set this parameter.

2

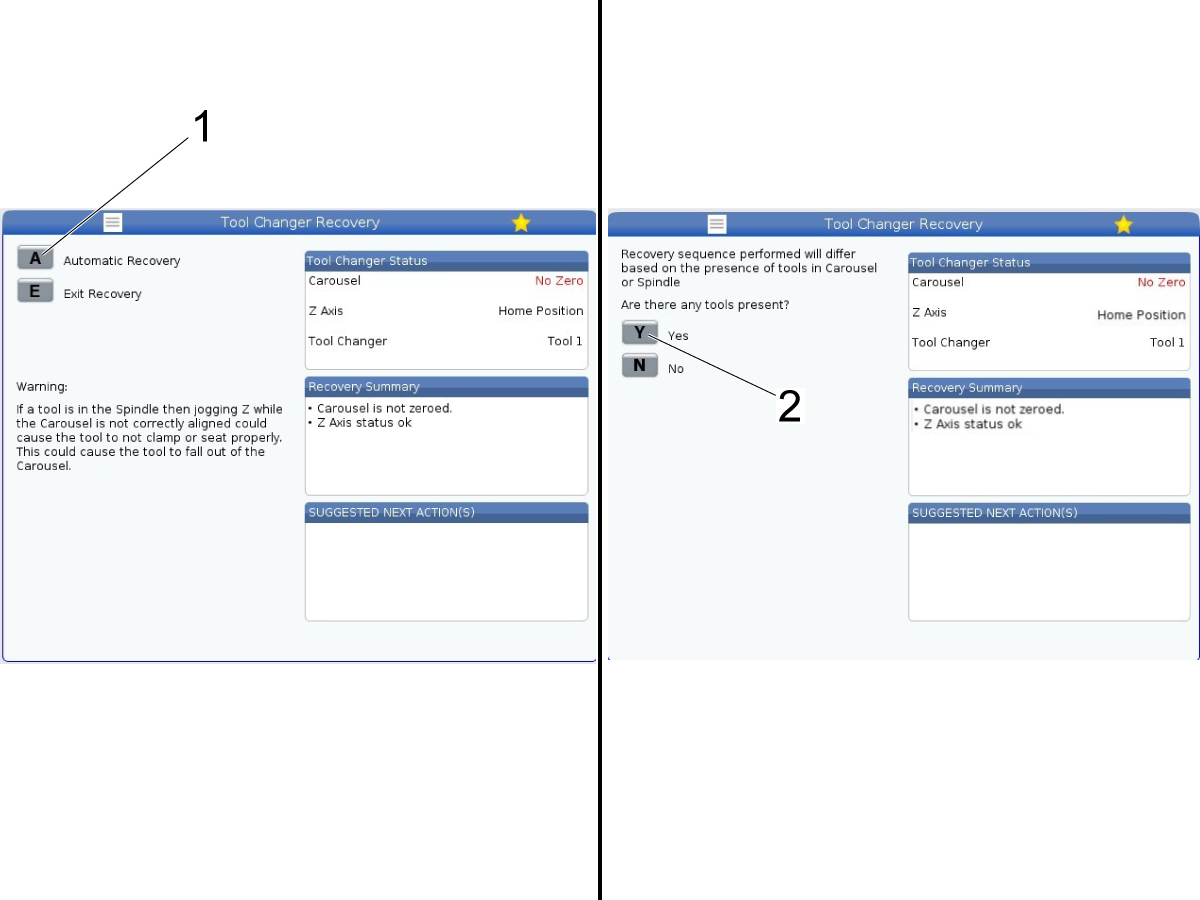
Once all tools are removed from the spindle and carousel start by pressing the [Recover] button on the Haas control to enter into Tool Changer Recovery.

Press [A] [1] for Automatic Recovery.

When asked "Are there any tools present" answer [N] [2] since all tools were removed in the previous step.


3

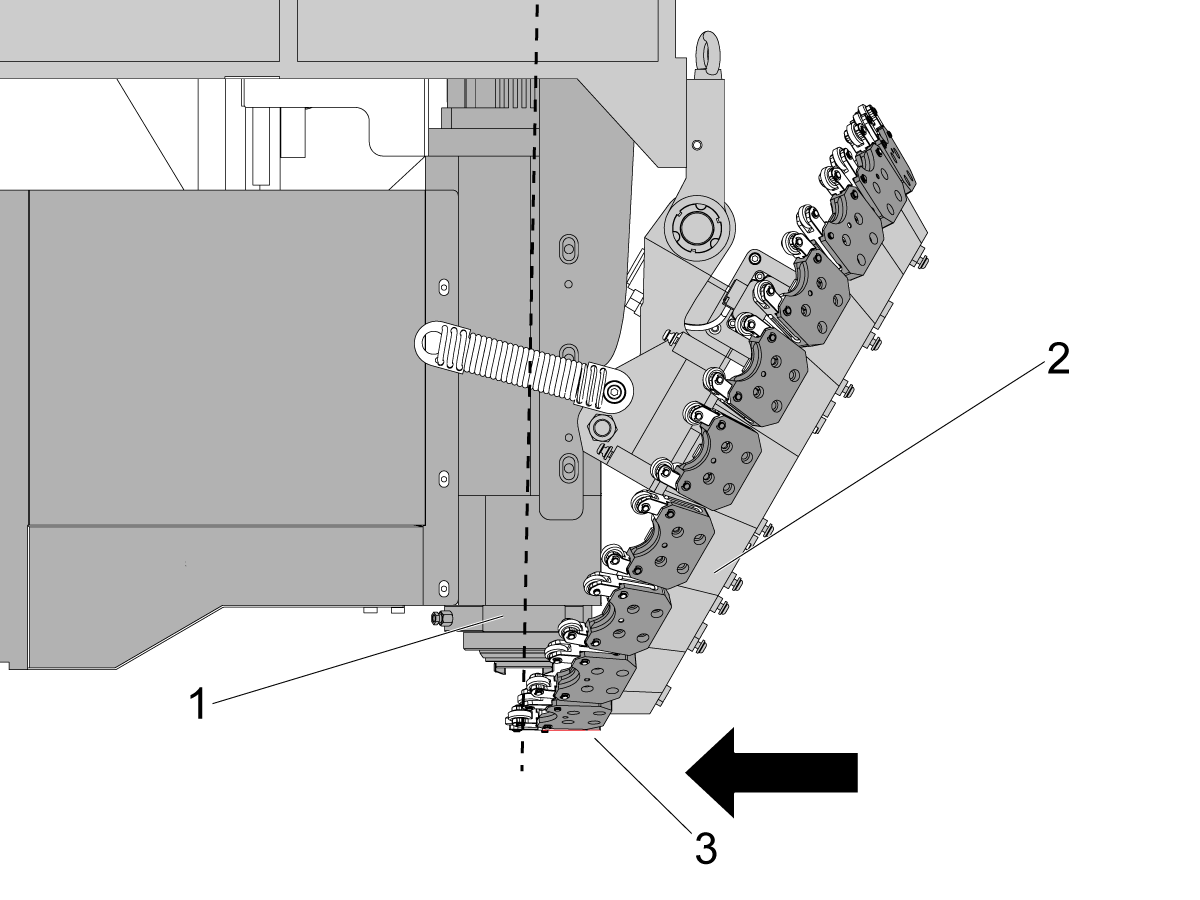
Press [Handle Jog] and jog the Z-axis up high enough so that the spindle [1] is above the carousel [2].

At this point the carousel will be pulled fully underneath the spindle as shown in the image. The Z-axis is high enough when the carousel no longer moves as you jog the Z-axis up.

The bottom of the pocket will be flat [3] once the spindle is high enough.

4

Jog the TT-axis so that pocket 1 is under the spindle is sitting flat parallel to the X-axis of the machine [1].

Put the mag base on the table and bring the indicator up to the pocket under the spindle.

Jog the X-axis so that the indicator moves across the bottom of the pocket from the left side [2] to the right side [3].

If the indicator shows more than 0.0005" difference from the left side of the pocket to the right, then jog the carousel so that the pocket is sitting flat.

Once there is less than 0.0005" difference between the edges of the pocket you can move to the next step.

5

Jog the table away from the tool carousel so the indicator is clear of the tool carousel press the [Zero Return] button.

Press [F3] [1] to set the initial zero position for the TT-axis. 

When you press [F3] the carousel should rotate clockwise a few degrees. The tool pocket will no longer be sitting parallel with the X-axis. This is expected.

Press [E] [2] twice to exit recovery.

6

Keep the Carousel in the same position.

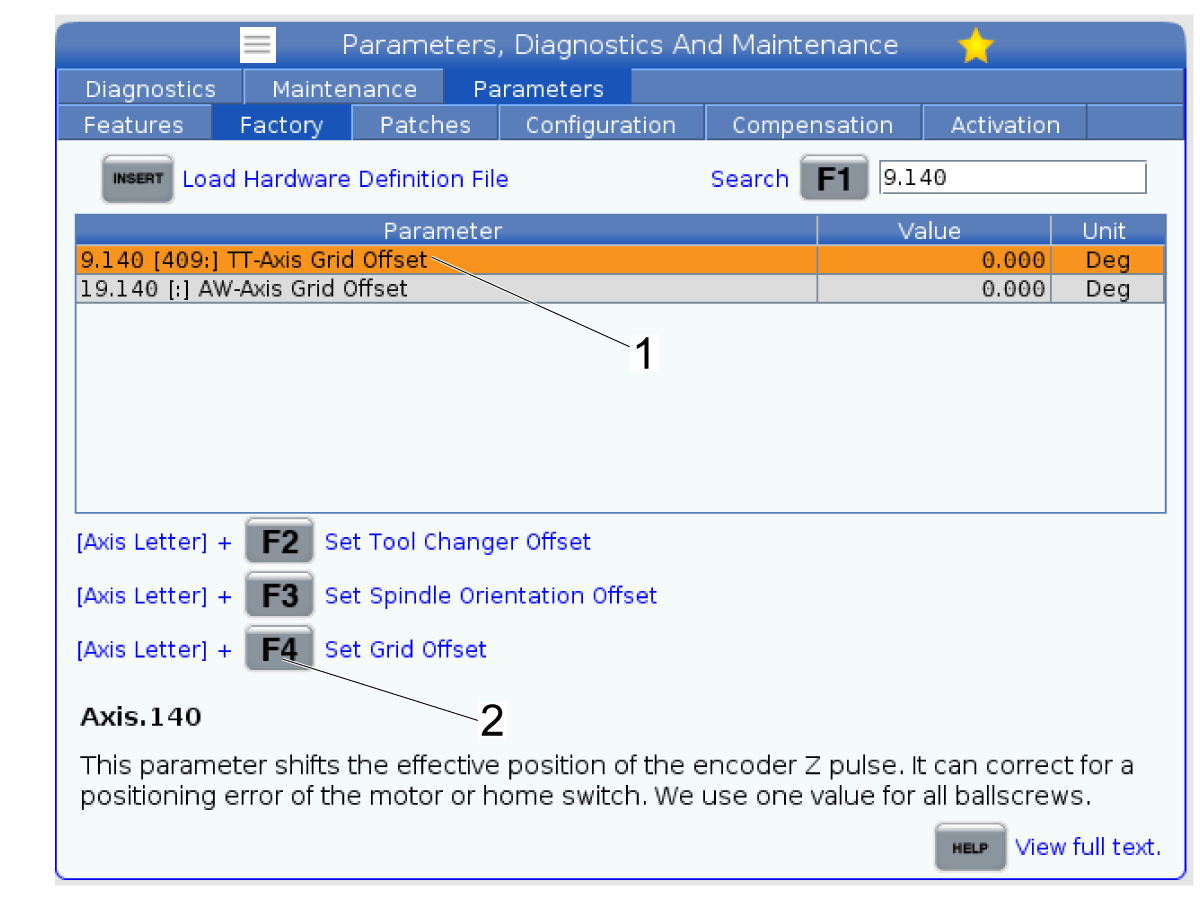
Navigate to the Factory tab in the Parameters window.

Search for parameter 9.140 - TT-axis Grid Offset.

Highlight the parameter [1] and press [TT] + [F4] [2] to set the parameter.

Press [Y] to confirm setting the parameter. The value should populate for the parameter.

Note: The carousel should not have been moved from the position it moved to in the previous step.

7

Go back into recovery and answer the questions until you get to the screen shown in the image.

Press [F2] to switch to jog mode. Jog the TT-axis so that the pocket in line with the spindle is sitting flat. 

Note: You do not need to indicate the pocket at this time to make sure it is within 0.0005" from one side to the other. Jog the TT-axis so that the pocket visually looks flat as shown in the image.

Once the pocket face looks flat, press [F2] [1] to switch back to recover mode and then press [F3] [2] to set the zero position for the TT-axis. 

The carousel will rotate clockwise and then rotate back slightly counterclockwise.

Press [F2] [1] to toggle back to jog mode.

8

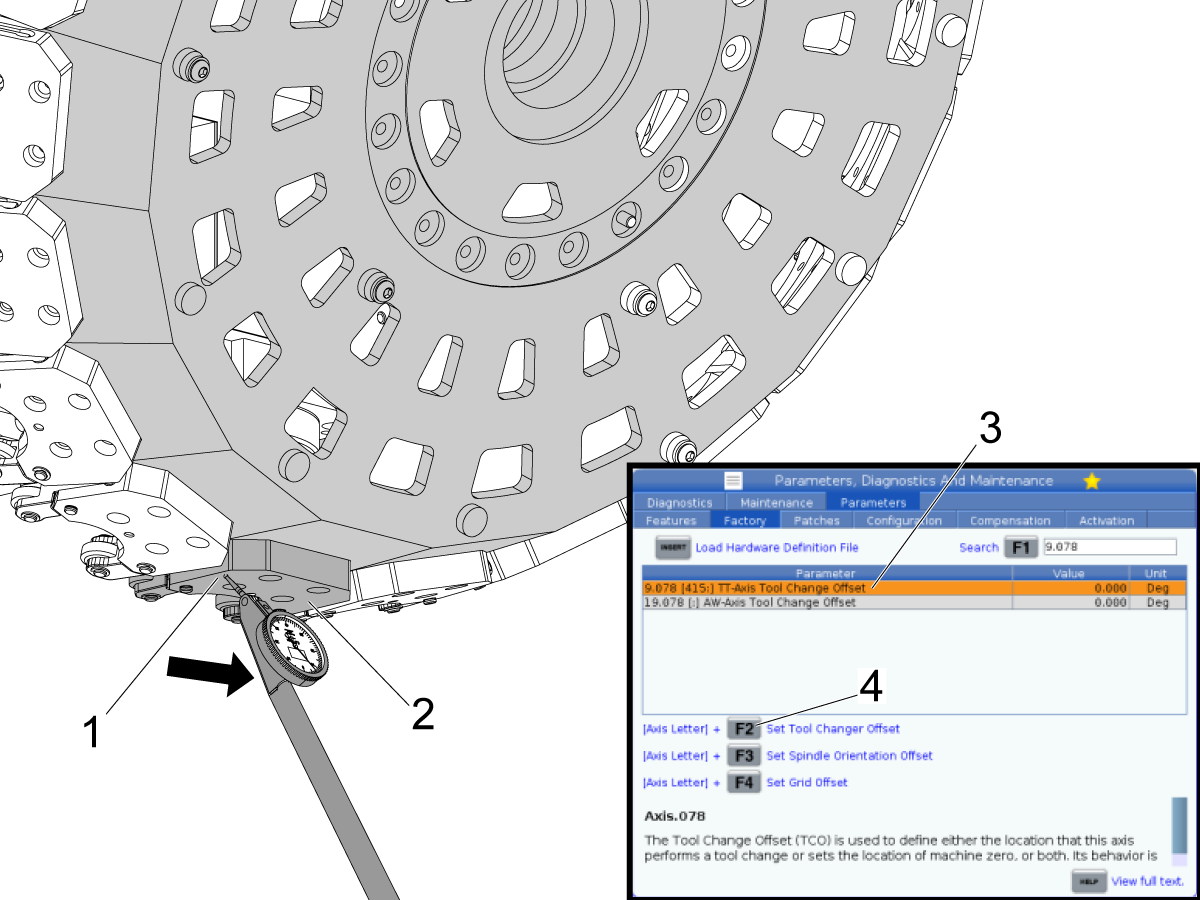
Jog the TT-axis so that the pocket under the spindle is sitting flat.

Use the indicator and sweep from the left side of the pocket [1] to the right side [2].

Jog the TT-axis until the pocket is flat within 0.0005" on the left and right sides.

Once you have the pocket in line with the spindle flat, press [E] twice to exit recovery.

Go to the factory tab in parameters and search for parameter 9.078 - TT-axis Tool Change Offset [3].

Highlight the parameter and then press [TT] + [F2] [4] to set the parameter value. The value should populate for the parameter.

9

Since you just changed the offset value you need to set the zero position for the TT-axis again.

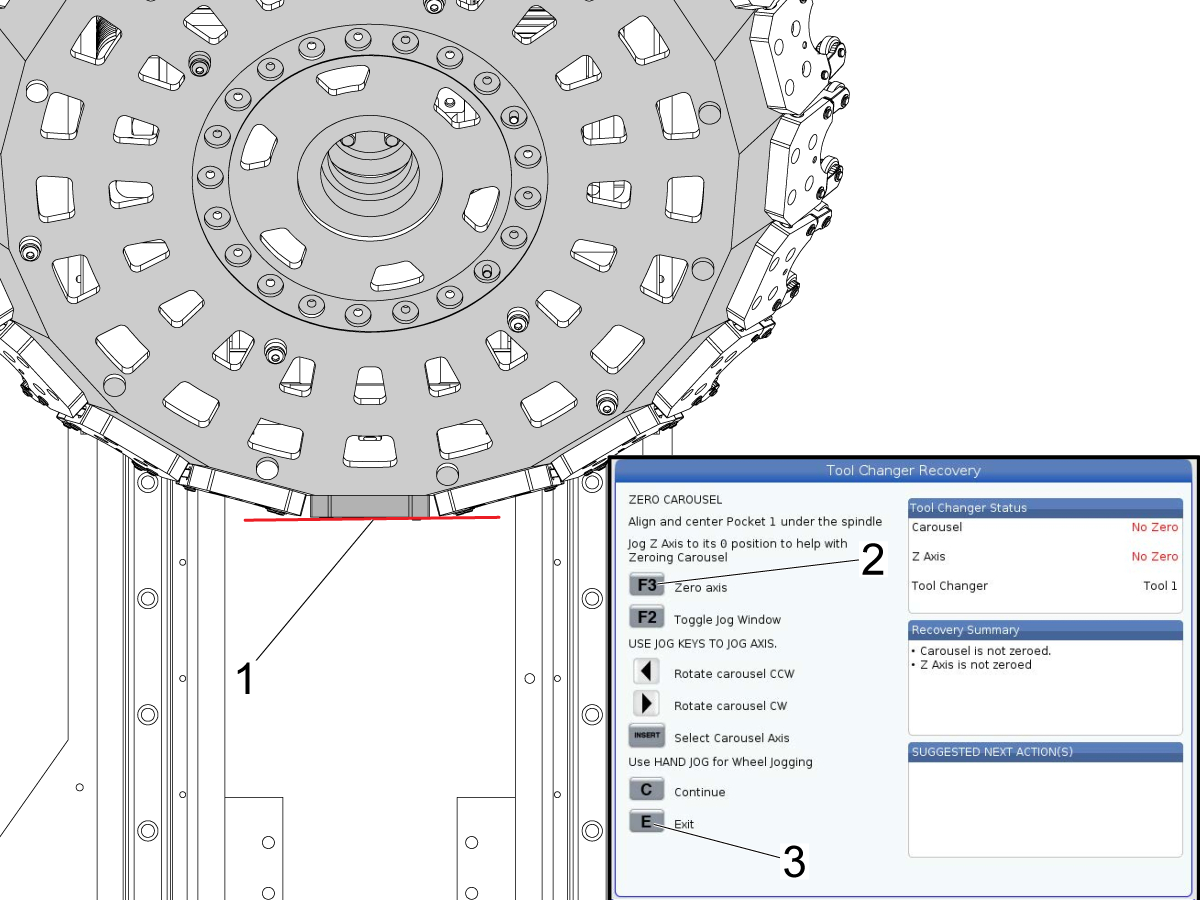
Press [Recover] to go into recovery. Answer the questions until you get to the page shown in the image to set the carousel zero position.

Visually check that the bottom of pocket 1 looks flat [1].

Note: The carousel should be flat since it is still in the same position as where you set the offset in the previous step. You shouldn't have to jog the carousel.

Press [F3] [2] to set the zero position for the carousel. The carousel will rotate clockwise, but then will rotate back counterclockwise to the position you set as the zero position.

Press [E] [3] twice to exit recovery.

Verify TT-axis Zero Position

1

Make sure the spindle is in it's orientation offset position.

To do this, press [Current Commands] and go to the Devices tab and then the Mechanisms window [1].

Type "Main Spindle" and then press [F1] [2] to search for the Main Spindle Orient.

Press [F2] [3] to move the spindle to it's orient position.

2

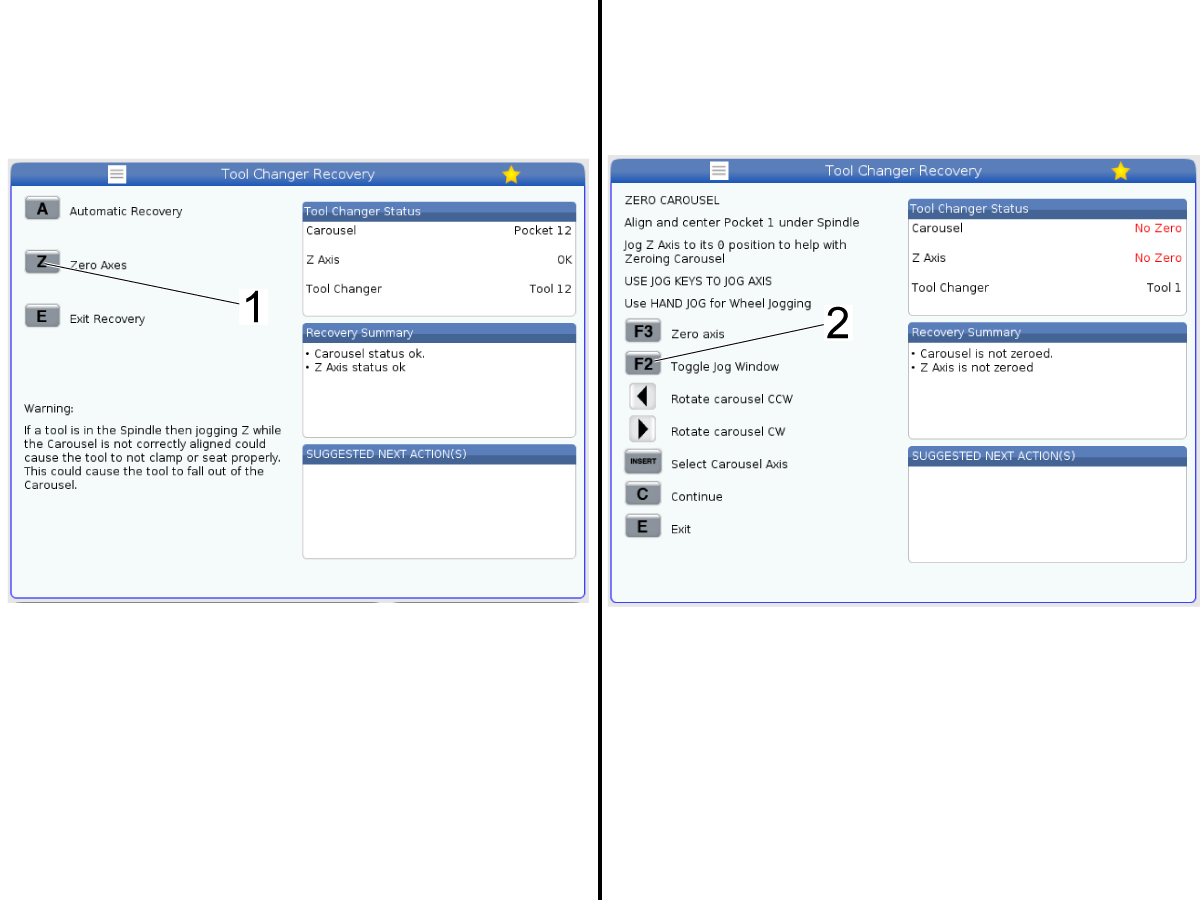
Press the [Recover] button to go into recovery.

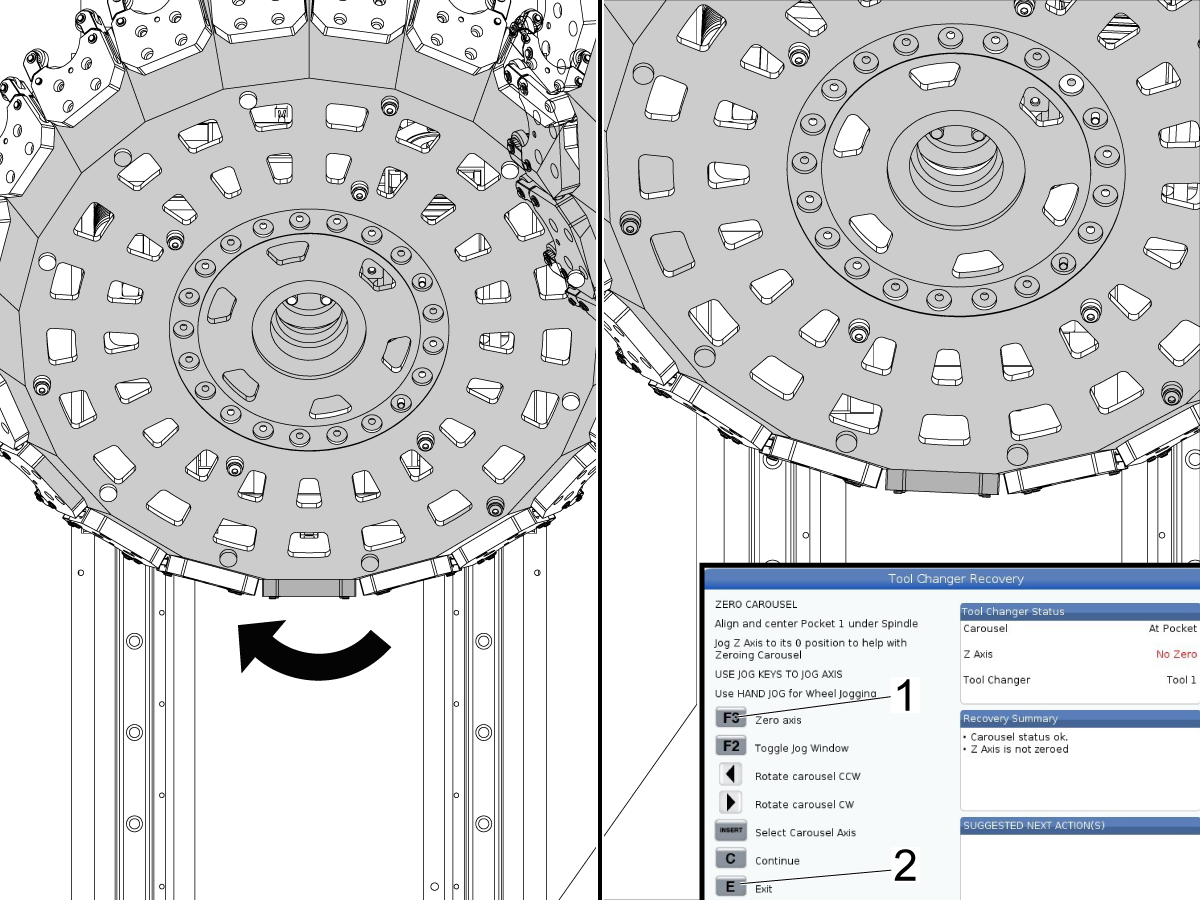
Press [Z] [1] to go into the Zero Axes page.

Note: Use the Zero Axes option since we are just going to be jogging the Z-axis up and down. If you are not in recovery you cannot jog the Z-axis above it's zero position.

Answer the questions until you get to the Zero Carousel page that is shown in the image.

Press [F2] [2] so that you can jog the Z-axis.

Note: Do not jog the TT-axis, make sure to keep the TT-axis at it's zero position.

Select the Z-axis to jog and continue to the next step.

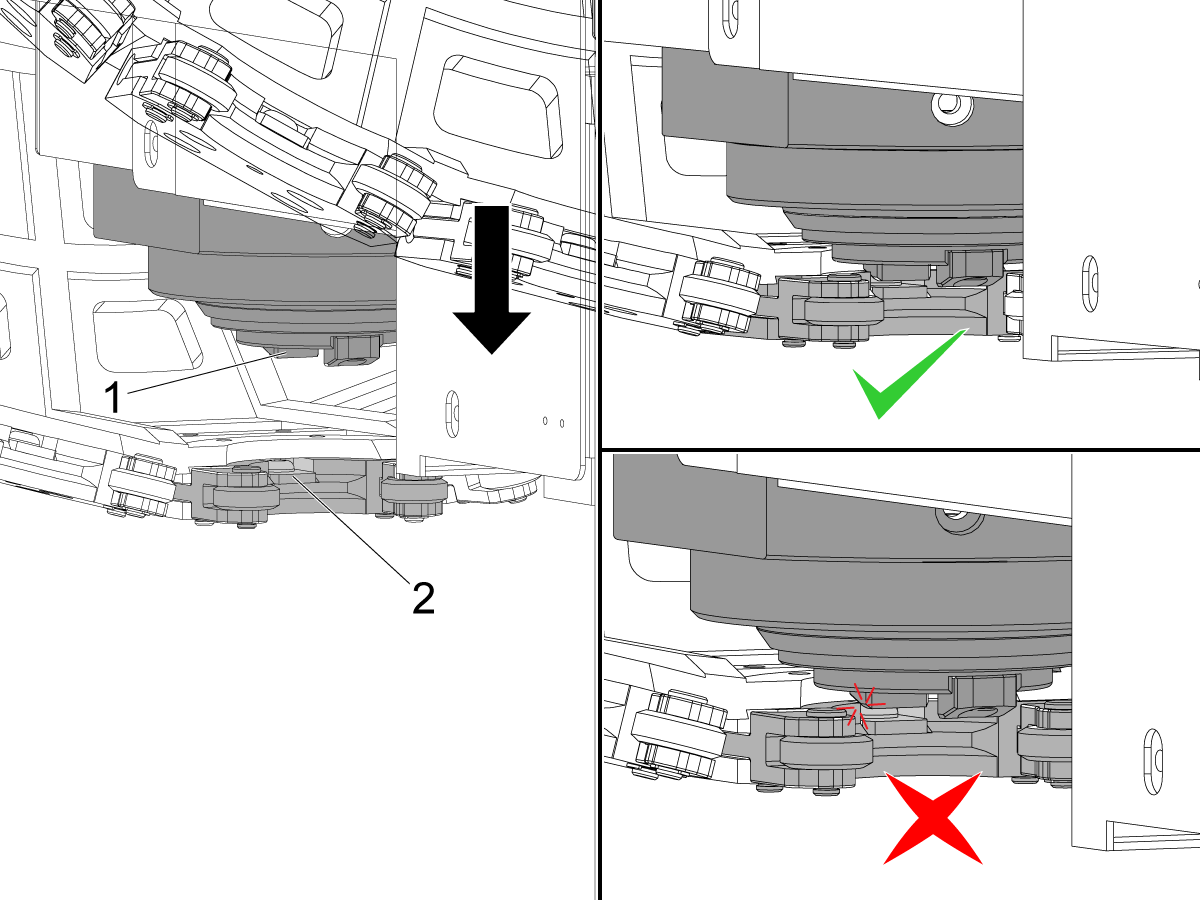
3

Start with the Z-axis above the carousel as shown in the left image of the picture.

Jog the Z-axis down and watch to see how the spindle dog [1] engages with the tool pocket [2].

The dog should fit in the slot without contacting the edges of the pocket.

If the spindle dog does hit the edges, either the spindle orient is not parallel with the Y-axis or the TT-axis zero position is not parallel with the X-axis.

Use the indicator to determine if spindle or TT-axis needs to be adjusted. Refer to the sections above for how to adjust the parameters.

Note: While in recovery the spindle may rotate. Watch the first time the dogs meet the tool pocket to see the engagement. If you suspect the spindle dog rotated to self align, exit recovery and re-orient the spindle through Current Commands.

If the spindle dogs engage smoothly with the pocket and don't hit the edges then the TT-axis and spindle are aligned correctly. Press [E] twice to exit recovery.

Continue to setting the Z-axis alignment if needed.

Set Z-axis Alignment - Parameters 3.140 and 3.367

To set the TT-axis alignment you need to set the values for parameters 3.140 - Z-axis Grid Offset and 3.367 - Z-axis Tool Change Offset.

Note: These parameters are only visible with a service key.

Important: Before setting the Z-axis alignment, verify that the TT-axis alignment and spindle orientation are set correctly.

Start by setting the Factory parameters in the table below to the values listed.

Factory Setting Description Value
3.140* Z-axis Grid Offset 0 mm
3.367 Z-axis Zero Return Offset 0 mm

*If this parameter is already set to 0, change the value to 1 and then back to 0.

Before Starting Z-axis Alignment

Change Setting 9 - Dimensioning to mm instead of inch.

Remove the front [1] and rear [2] covers of the tool carousel.

Important: Make sure there is no tool in the spindle at this point.

The front cover [1] is held in position by metric SHCS accessible from the front of the machine.

Note: When you remove the front cover make sure there is a mark on tool pocket 1 of the carousel. If there is not, mark the carousel [3] so you know how to orient the cover when it is reinstalled.

The rear cover is mounted by metric SHCS and the side windows of the machine may have to be removed to gain access to the screws. 

Remove all tools from the carousel. With the covers off you can remove tools from any pocket.

Warning: If there is a tool stuck in the spindle, it can only be removed by transferring it to the carousel pocket. Don't try and remove the tool from the spindle until you are confident that a pocket is going to grab the tool when the draw bar is released. Place something under the spindle to catch the tool in case it is dropped.

1

To start aligning the Z-axis, press the [Recover] button to enter recovery.

Press [A] for Automatic Recovery.


Answer the questions about tools in the carousel. Continue until you get to the window shown in the image.

Press [F2] [1] to switch to jog mode.

Jog the Z-axis so that the arrow decal on the spindle head [2] is aligned with the arrow decal on the back enclosure panel [3].

Once the arrows are aligned, press [F2] [1] to switch out of jog mode. Then press [F3] [4] to set the zero position.

Note: The Z-axis will drop down until it finds the Z-channel signal of the motor. That is expected behavior at this point in the alignment process..

Press [E] [5] twice to exit recovery.

2

Keep the Z-axis in the same position that it dropped to in the previous step.

Navigate to the Factory tab in the Parameters tab.


Search for parameter 3.140 - Z-axis Grid Offset.

Highlight the parameter [1] and then press [Z] + [F4] [2] to set the grid offset parameter. 

Make sure that the value changes from zero to an actual value.

Once the parameter is set go back into recovery by pressing the [Recover] button.

3

Once in recovery, press [A] for Automatic recovery and answer the questions about tools in the carousel and continue until you get to the Zero Z-axis page as shown in the image.

Press [F2] [1] to jog the Z-axis up until the arrow decal on the spindle head [2] is lined up with the arrow decal on the back of the enclosure [3].

Once the arrows are lined up, press [F3] [4] to set the zero position.

When you press [F3] the Z-axis will drop as it did the last time, but this time the Z-axis should move back up slightly.

Once the Z-axis moves back up press [E] once to return to the Recovery main menu.

4


When on the main Recovery menu, press [Z] [1] to start the Zero Axes process. 

Note: This is so that you can jog the Z-axis in the positive direction passed the zero position that was just set in the previous step.

Answer the questions about tools in the carousel until you reach the screen for setting the Z-axis Zero position as shown in the image [2].

Press [F2] when on the page to switch to jog mode. Select the Z-axis for jogging.

5

Note: Look at the Machine Position for the Z-axis before you start jogging it. The position should be 0.000.

Jog the Z-axis up passed where the arrows align.

Continue jogging until the bottom of the carousel no longer moves backwards to get in line with the spindle [1].

Once the Z-axis is high enough and the carousel no longer moves in or out when jogging, position the indicator so that it is zeroed on the front face [2] of the pocket in line with the spindle.

Note: The indicator will be used to detect when the carousel starts to push forward as the Z-axis is jogged down. The carousel pushing forward is the same point where the draw bar releases the tool in spindle.

6


Slowly jog the Z-axis down so that the spindle is right above the carousel tool pocket.

Switch to the smallest jogging increments.

Continue jogging the Z-axis down [1] and watch the indicator for when the dial begins to change.

When you see the dial move a few tenths of an inch stop jogging and note the Machine Position [1] for the Z-axis. This indicates that the carousel is beginning to push forward [2].

Note: The machine position is going to be used to calculate the value for parameter 3.367 - Z-axis Zero Return Offset.

The calculation is:

Z-axis Zero Return Offset = 21mm - {Z-axis Machine Position}

For example, parameter 3.367 should be set to 1.733 if the Z-axis Machine Position was 19.267 as shown in the image [3].

Once you have calculated what the Z-axis Zero Return Offset value, press [E] twice to exit Recovery.

7

Navigate to the Factory tab in the Parameters window.


Search for parameter 3.367 which is the Z-axis Zero Return Offset.

Highlight the parameter [1].

Press [Emergency Stop] and enter the value that was calculated in the previous step.

Once the value populates the Value field [2] release the E-stop and clear the alarms.

Note: For example, in the image the value is set to -12.88mm. This means that the Z-axis Machine Position in the previous step was 33.88mm, since 21mm - 33.88mm results in -12.88mm. Make sure that you did the calculation correct and have the right sign.

Press [Recover] to start recovery.

8

Press [Z] for the Zero Axes option.

Answer the questions until you get to the window asking to ZERO Z AXIS as shown in the image [1].

Press [F2] [4] to switch to jog mode.

Jog the Z-axis so that the arrow decal on the spindle head [2] is lined up with the arrow decal on the back enclosure [3].

Press [F2]  [4] again to switch out of jog mode when the arrows are aligned.

Press [F3] [5] to set the zero position.

Note: The Z-axis should drop when you press [F3] and then the it will come back up higher than the position where the arrows are aligned. The arrow on the spindle head will be roughly aligned the arrow on the back enclosure panel.

Verify Tool Changer Alignment

Press [MDI] to enter MDI mode.

Press [5% Rapid] on the control so that you can closely monitor the test tool changes. 

Press [ATC FWD] to do a test tool change without any tools being loaded into the spindle. 

Listen for the sound the carousel makes as it does the tool change. If it doesn't sound excessively loud increase the speed to 25% rapid, then 50%, and then 100%.

Load a tool into the side pocket of the carousel. 

In MDI mode, press [ATC FWD] until the pocket holding the tool is next.

Important: Change the rapid on the machine to 5% before loading the tool into the spindle. Tool changes may sound good without a tool but the alignment could still be off causing rough tool changes with a tool. Change the rapid so you can E-STOP the machine if something doesn't look right.

While at 5% rapid, press [ATC FWD] to load the tool into the spindle. 

If the tool change sounds smooth, increase the rapid until you are doing tool changes at 100% rapid.

Important: Anytime you change the alignment for the TT-axis, Z-axis, or spindle orientation, you need to verify tool changes at 100% rapid at ALL tool pockets on the carousel.

Test loading a tool with each pocket starting at 25% rapid and then gradually increase the rapid until each tool pocket can load to the spindle at 100% rapid.

Recently Viewed Items

You Have No Recently Viewed Items Yet

Feedback
Haas Logo

Haas Delivered Price

This price includes shipping cost, export and import duties, insurance, and any other expenses incurred during shipping to a location in France agreed with you as a buyer. No other mandatory costs can be added to the delivery of a Haas CNC Product.

KEEP UP WITH THE LATEST HAAS TIPS AND TECHNOLOGY...

Sign up now!   

HAAS TOOLING ACCEPTS THE FOLLOWING:

  • Service & Support
  • Owners
  • Request Service
  • Operator Manuals
  • Haas Parts
  • Rotary Repair Request
  • Pre-Install Guides
  • Shopping Tools
  • Build & Price a New Haas
  • Available Inventory
  • The Haas Price List
  • CNCA Financing
  • About Haas
  • Accessibility Statement
  • DNSH Statement
  • Export Compliance
  • Careers
  • Certifications & Safety
  • Contact Us
  • History
  • Terms & Conditions
  • Haas Tooling Terms & Conditions
  • Privacy
  • Warranty
  • Haas Community
  • Haas Certification Program
  • Haas Motorsports
  • Gene Haas Foundation
  • Haas Technical Education Community
  • Events
  • Join the Conversation
  • Facebook
  • X
  • Flickr
  • YouTube
  • LinkedIn
  • Instagram
  • TikTok
© 2026 Haas Automation, Inc – CNC Machine Tools
This site is protected by reCAPTCHA and the Google Privacy Policy and Terms of Service apply.

2800 Sturgis Rd., Oxnard, CA 93030
Toll Free: (888) 817-4446 / Fax: 805-278-8554