My Haas Welcome,
!
Haas Tooling MyHaas/HaasConnect Sign In Register Haas Tooling MyHaas/HaasConnect Sign Out Welcome, My Machines Latest Activity My Quotes My Account My Users Sign Out
Find Your Distributor
  1. Select Language
    1. English
    2. Deutsch
    3. Español - ES
    4. Español - MX
    5. Français
    6. Italiano
    7. Português
    8. Český
    9. Dansk
    10. Nederlands
    11. Magyar
    12. Polski
    13. Svenska
    14. Türkçe
    15. 中文
    16. Suomi
    17. Norsk
    18. الإنجليزية
    19. български
    20. Hrvatski
    21. Ελληνικά
    22. Română
    23. Slovenský
    24. Slovenščina
    25. 한국어
    26. 日本語
    27. Українська
  • machines Main Menu
    • Vertical Mills
      Vertical Mills
      Vertical Mills View All
      • Vertical Mills
      • VF Series
      • Universal Machines
      • VR Series
      • VP-5 Prismatic
      • Pallet-Changing VMCs
      • Mini Mills
      • Mold Machines
      • High-Speed Drill Centers
      • Drill/Tap/ Mill Series
      • Toolroom Mills
      • Pocket Mill
      • Compact Mills
      • Gantry Series
      • SR Sheet Routers
      • Extra-Large VMC
      • Double-Column Mills
      • 3+2 Positioning Machines
    • Multi-Axis Solutions
      Multi-Axis Solutions
      Multi-Axis Solutions View All
      • Multi-Axis Solutions
      • Y-Axis Lathes
      • 5-Axis Mills
    • Lathes
      Lathes
      Lathes View All
      • Lathes
      • ST Series
      • Dual-Spindle
      • Box Way Series
      • Toolroom Lathes
      • Chucker Lathe
      • Pocket Lathe
      • Haas Bar Feeders
    • Horizontal Mills
      Horizontal Mills
      Horizontal Mills View All
      • Horizontal Mills
      • 50-Taper
      • 40-Taper
    • Rotaries & Indexers
      Rotaries & Indexers
      Rotaries & Indexers View All
      • Rotaries & Indexers
      • Rotary Tables
      • Indexers
      • 5-Axis Rotaries
      • Extra-Large Rotaries
    • Special Series
      Special Series
      Special Series View All
      • Special Series
      • EU_Series_Redirect
    • Automation Systems
      Automation Systems
      Automation Systems View All
      • Automation Systems
      • Mill Automation
      • Lathe Automation
      • Automatic Parts Loaders
      • Automation Models
    • Desktop Machines
      Desktop Machines
      Desktop Machines View All
      • Desktop Machines
      • Desktop Mill
      • Desktop Lathe
      • Control Simulator, Standard
      • Control Simulator, Premium
    • Shop Equipment
      Shop Equipment
      Shop Equipment View All
      • Shop Equipment
      • Knee Mill
      • Haas Manual Lathes
      • Haas Saws
    • Fabrication Machines
      Fabrication Machines
      Fabrication Machines View All
      • Fabrication Machines
      • Laser Cutting Machines
      • CNC Press Brakes
    • QUICK LINKS Special Series  Special Series 
      EU SERIES EU SERIES BUILD & PRICE | PRICE LIST BUILD & PRICE | PRICE LIST In-Stock Machines In-Stock Machines WHAT’S NEW WHAT’S NEW YOUR FIRST CNC YOUR FIRST CNC
      SHOPPING TOOLS
      • Build & Price a Haas
      • Price List
      • Available Inventory
      • CNCA Financing
      WANT TO TALK TO SOMEONE?

      A Haas Factory Outlet (HFO) can answer your questions, and walk you through your best options.

      CONTACT YOUR DISTRIBUTOR >
  • Options Main Menu
    • The Haas Control Value Option Packages
      Value Option Packages
      Value Option Packages View All
      • Value Option Packages
    • Product Image Spindles
      Spindles
      Spindles View All
      • Spindles
    • Product Image Tool Changers
      Tool Changers
      Tool Changers View All
      • Tool Changers
    • Product Image 4th- | 5th-Axis
      4th- | 5th-Axis
      4th- | 5th-Axis View All
      • 4th- | 5th-Axis
    • Product Image Turrets & Live Tooling
      Turrets & Live Tooling
      Turrets & Live Tooling View All
      • Turrets & Live Tooling
    • Product Image Probing
      Probing
      Probing View All
      • Probing
    • Haas Chip & Coolant Management Chip & Coolant Management
      Chip & Coolant Management
      Chip & Coolant Management View All
      • Chip & Coolant Management
    • The Haas Control The Haas Control
      The Haas Control
      The Haas Control View All
      • The Haas Control
    • Product Image Product Options
      Product Options
      Product Options View All
      • Product Options
    • Product Image Tooling & Fixturing
      Tooling & Fixturing
      Tooling & Fixturing View All
      • Tooling & Fixturing
    • Product Image Workholding
      Workholding
      Workholding View All
      • Workholding
    • Product Image 5-Axis Solutions
      5-Axis Solutions
      5-Axis Solutions View All
      • 5-Axis Solutions
      • 5 Easy Steps to 5-Axis
    • QUICK LINKS Special Series  Special Series 
      EU SERIES EU SERIES BUILD & PRICE | PRICE LIST BUILD & PRICE | PRICE LIST In-Stock Machines In-Stock Machines WHAT’S NEW WHAT’S NEW YOUR FIRST CNC YOUR FIRST CNC
      SHOPPING TOOLS
      • Build & Price a Haas
      • Price List
      • Available Inventory
      • CNCA Financing
      WANT TO TALK TO SOMEONE?

      A Haas Factory Outlet (HFO) can answer your questions, and walk you through your best options.

      CONTACT YOUR DISTRIBUTOR >
  • Why Haas Main Menu
      Discover the Haas Difference
    • Why Haas
    • MyHaas
    • Education Community
    • Industry 4.0
    • Haas Certification
    • Customer Testimonials
  • Service Main Menu
      Welcome to Haas Service
      SERVICE HOME Operator’s Manuals How-To Procedures Troubleshooting Guides Preventive Maintenance Haas Parts Haas Tooling Videos
  • Videos Main Menu
  • Main Menu
    • View All
    • View All
    • View All
    • View All
      • HTEC Curriculum Support
      • Haas Value Option Packages (VOP) Journey
    • View All
      • Haas 10 kg Cobot Package
      • Cobot Kits
      • DC-1 Drill Center
      • CNC Sales News
      • Do More With Your Haas
    • View All
    • View All
      • contact-us-test
      • 4 - AUTOMATION SYSTEMS
      • Carousel-V2
      • expert test
      • Demo_Day_Trident-test
      • Link Test
      • image-sale-tag-test
      • article-list-test
      • Haas 25 kg Robot Package
      • test-algolia-page
    • View All
    • View All
    • View All
    • View All
      • calc-test
    • View All
    • QUICK LINKS Special Series  Special Series 
      EU SERIES EU SERIES BUILD & PRICE | PRICE LIST BUILD & PRICE | PRICE LIST In-Stock Machines In-Stock Machines WHAT’S NEW WHAT’S NEW YOUR FIRST CNC YOUR FIRST CNC
      SHOPPING TOOLS
      • Build & Price a Haas
      • Price List
      • Available Inventory
      • CNCA Financing
      WANT TO TALK TO SOMEONE?

      A Haas Factory Outlet (HFO) can answer your questions, and walk you through your best options.

      CONTACT YOUR DISTRIBUTOR >
  • Haas Tooling Main Menu
  • Haas Service Parts Main Menu
My Haas Welcome,
!
Haas Tooling MyHaas/HaasConnect Sign In Register Haas Tooling MyHaas/HaasConnect Sign Out Welcome, My Machines Latest Activity My Quotes My Account My Users Sign Out
Find Your Distributor
  1. Select Language
    1. English
    2. Deutsch
    3. Español - ES
    4. Español - MX
    5. Français
    6. Italiano
    7. Português
    8. Český
    9. Dansk
    10. Nederlands
    11. Magyar
    12. Polski
    13. Svenska
    14. Türkçe
    15. 中文
    16. Suomi
    17. Norsk
    18. الإنجليزية
    19. български
    20. Hrvatski
    21. Ελληνικά
    22. Română
    23. Slovenský
    24. Slovenščina
    25. 한국어
    26. 日本語
    27. Українська
×

Search Results

Web Pages

Images

    • <
    • 1
    • >

7 - Double Arm and Cambox - Service Replacements

Mill Tool Changer - Service Manual


  • 0 - Mill Tool Changer - Table of Contents
  • 1 - Mill Tool Changer - Introduction
  • 2 - Mill Tool Changer - Overviews
  • 3 - Umbrella Tool Changer - Service Replacements
  • 4 - Umbrella Tool Changer - Alignment
  • 5 - Side Mount Tool Changer - Service Replacements
  • 6 - Side Mount Tool Changer - Alignment
  • 7 - Double Arm and Cambox - Service Replacements
  • 8 - Track Tool Changer - Service Replacements
  • 9 - Tool Changer - Troubleshooting Guides
  • 10 - Side-mount Tool Changer - Maintenance

Go To :

  • 7.1 SMTC - Double Arm - Plunger and Adjuster Assembly - Inspection - Mill
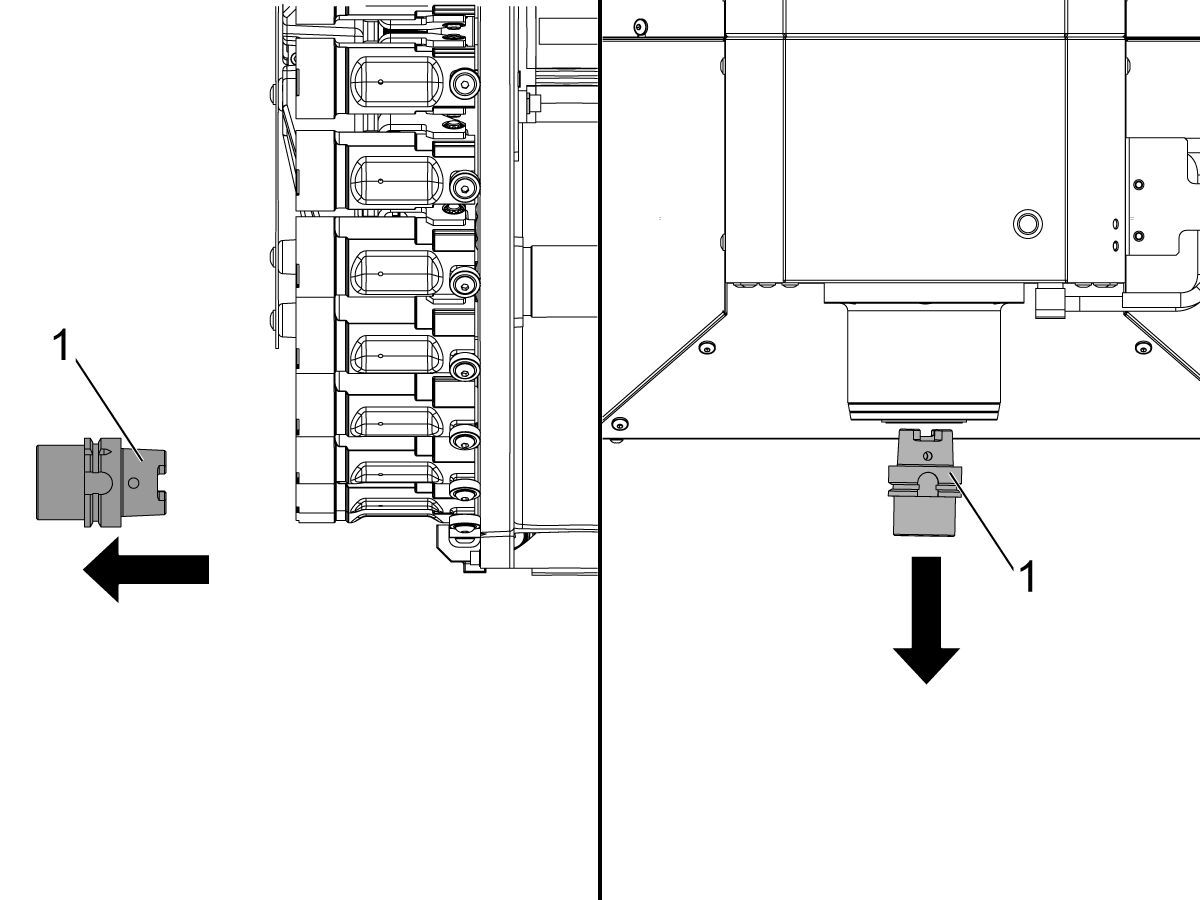
  • 7.2 SMTC - HSK - Double Arm - Replacement - NGC
  • 7.3 SMTC - Double Arm - Alignment - VMC
  • 7.4 Cambox - Servo Motor - Replacement

7.1 Side-Mount Tool Changer - Double Arm - Plunger and Adjuster Assembly - Inspection - Mill

Recently Updated

Side-Mount Tool Changer - Double Arm - Plunger and Adjuster Assembly - Inspection - Mill


AD0816

Revision A 08/2025

Double Arm - Plunger and Adjuster Assembly - Inspection - Introduction

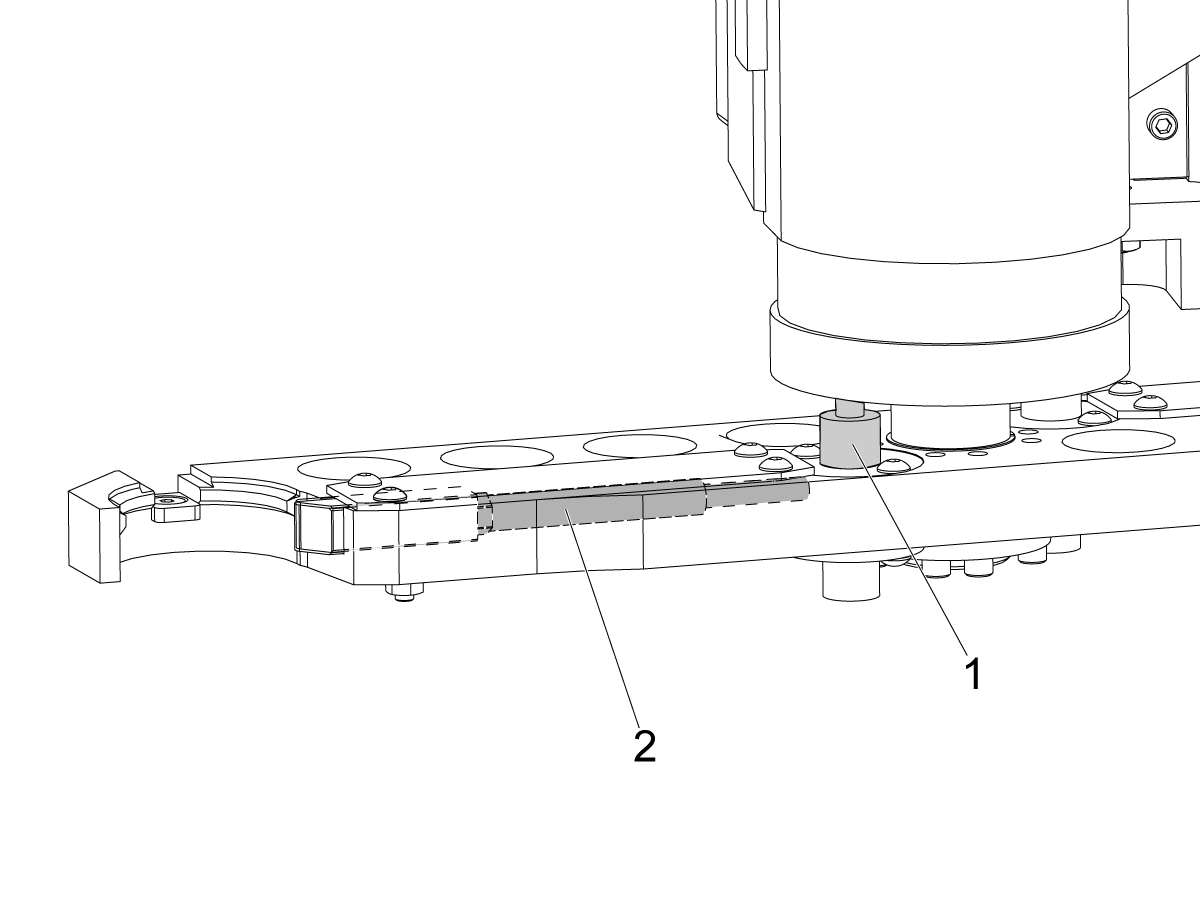
This procedure will explain how to inspect the plunger [1] and adjuster [2] on the double arm for a Side-Mount Tool Changer (SMTC). 

NOTE: This procedure applies to both case and assembled double arm. This procedure will also apply to all BT, CT, and HSK tool changers on HMC and VMC machines.

Tools Required:

  • Feeler Gauge
  • Lithium Tacky Grease (part number: 99-1686)
  • Shim Stack (part number: 45-0075)

NOTE: If the assembly was assembled with Moly grease please clean the assembly and reapply the taky grease listed above for this assembly. 

VMC - HMC - Side-Mount Tool Changer - Double Arm - Plunger and Adjuster Assembly - Inspection

1

Remove all tools from the carousel and the spindle.

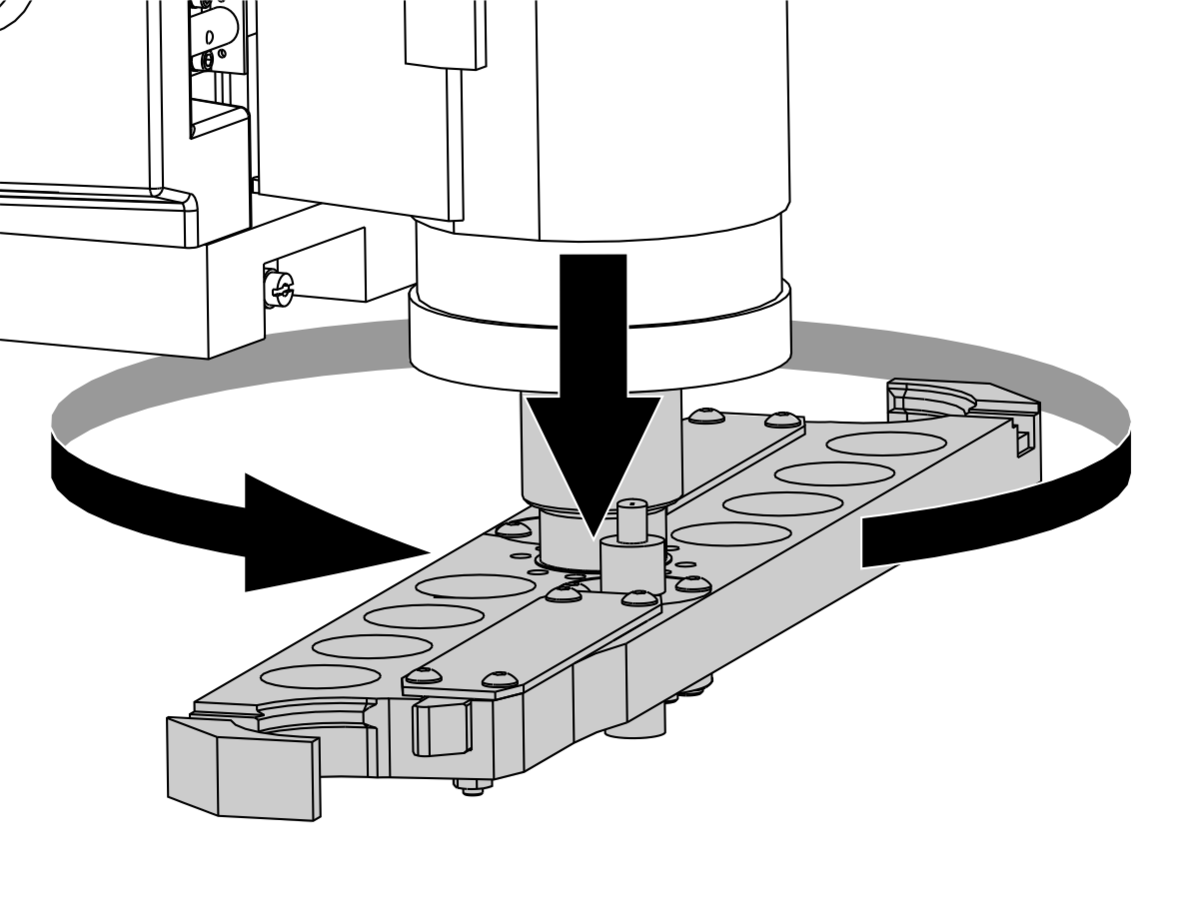
Override the rapid to 5% RAPID and in MDI mode, push [ATC FWD].

When the arm moves down and starts to turn, immediately push [EMERGENCY STOP].

2

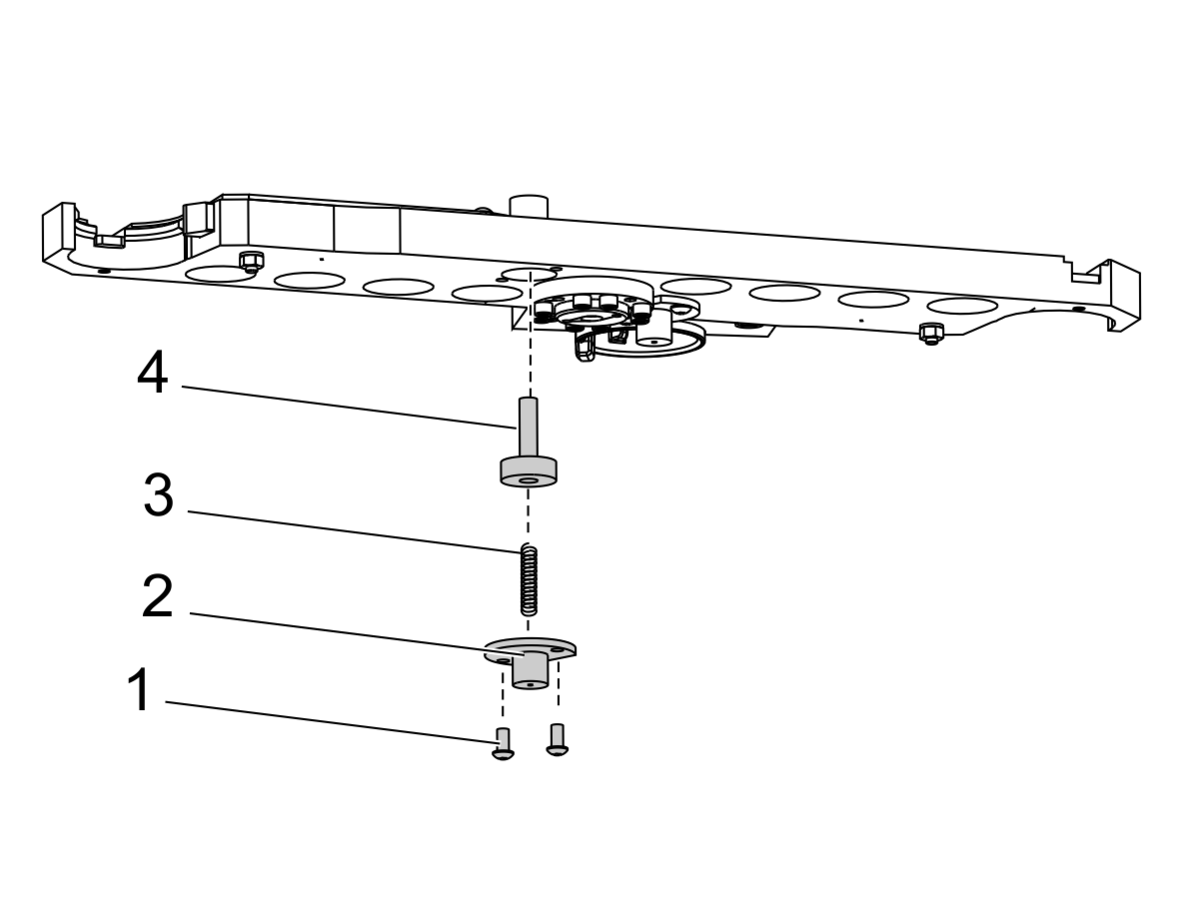
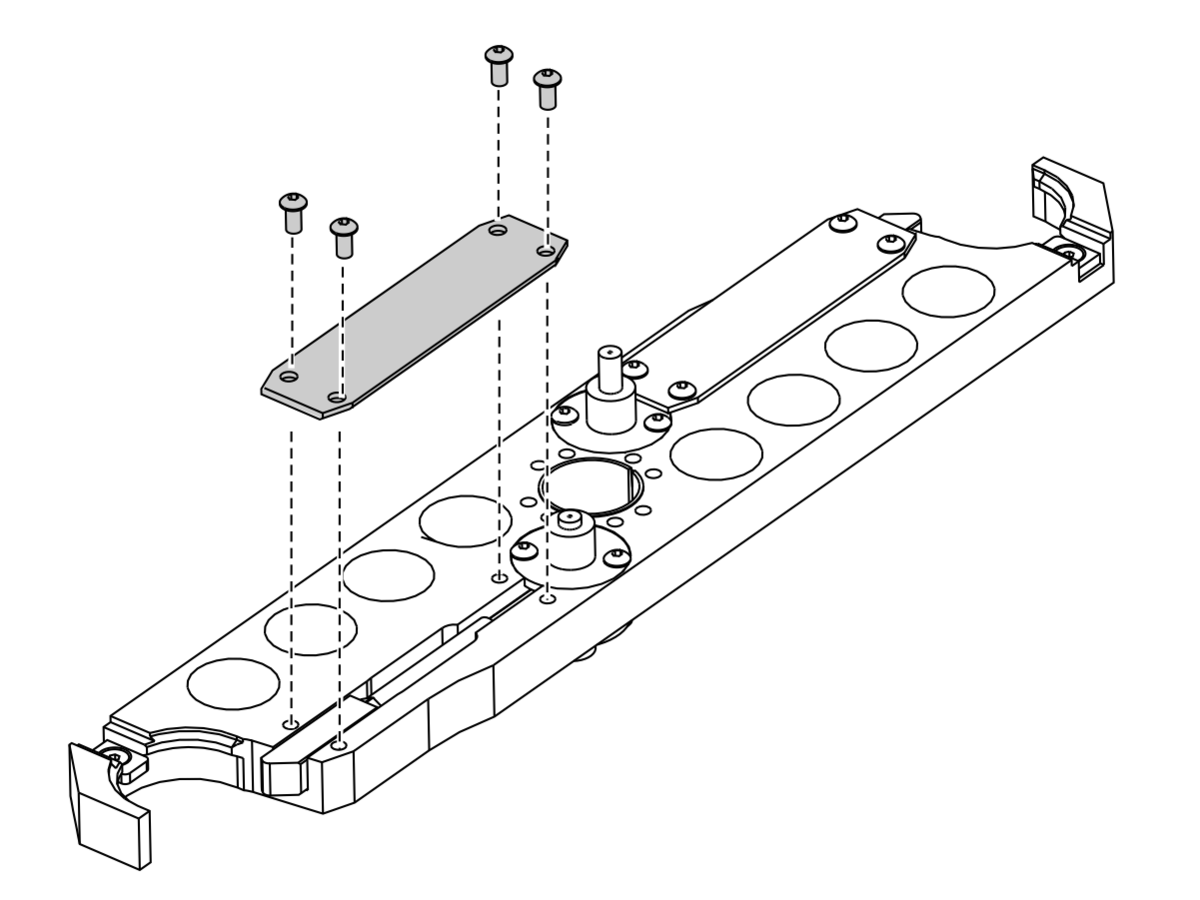
Remove these parts from the double-arm:

  1. the bottom plunger cover screws [1]
  2. the plunger cover [2]
  3. the spring [3]
  4. the plunger [4]

3

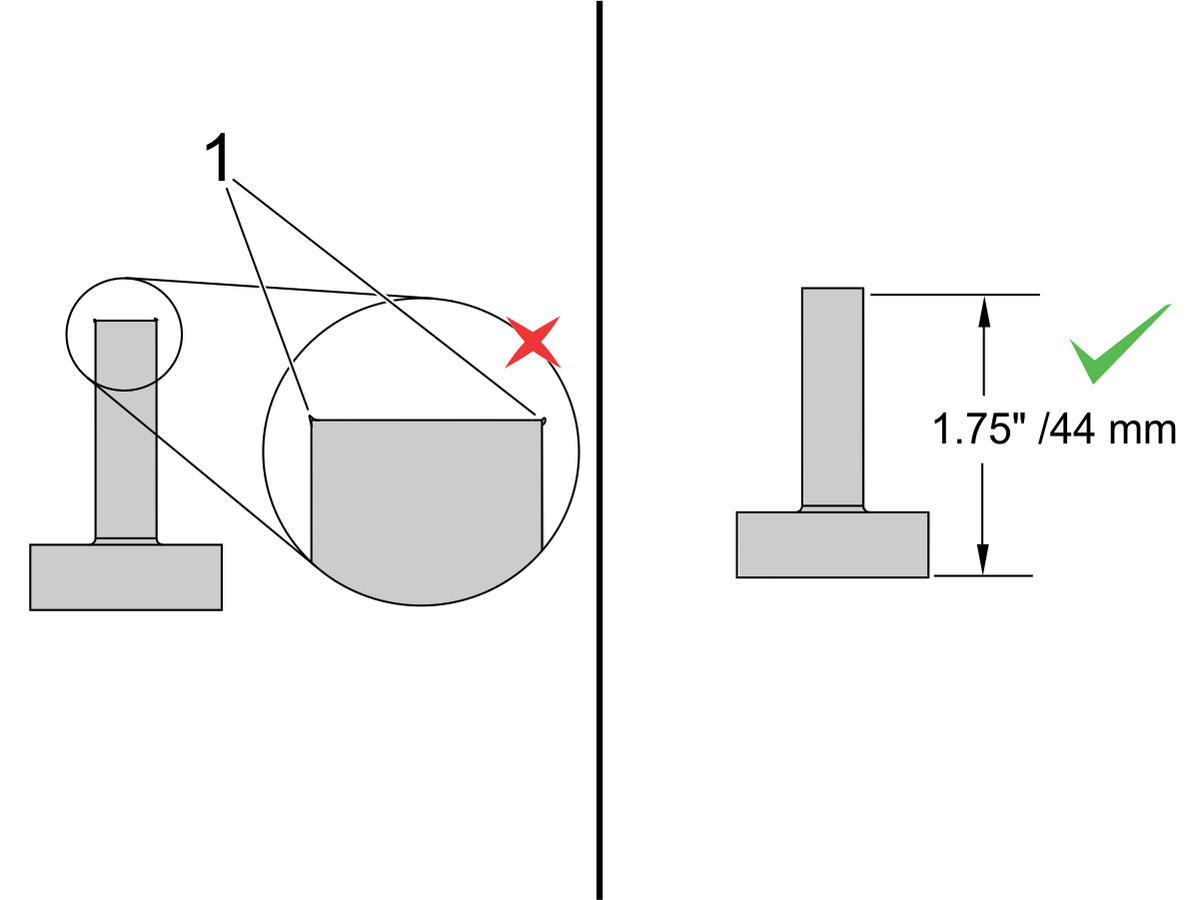
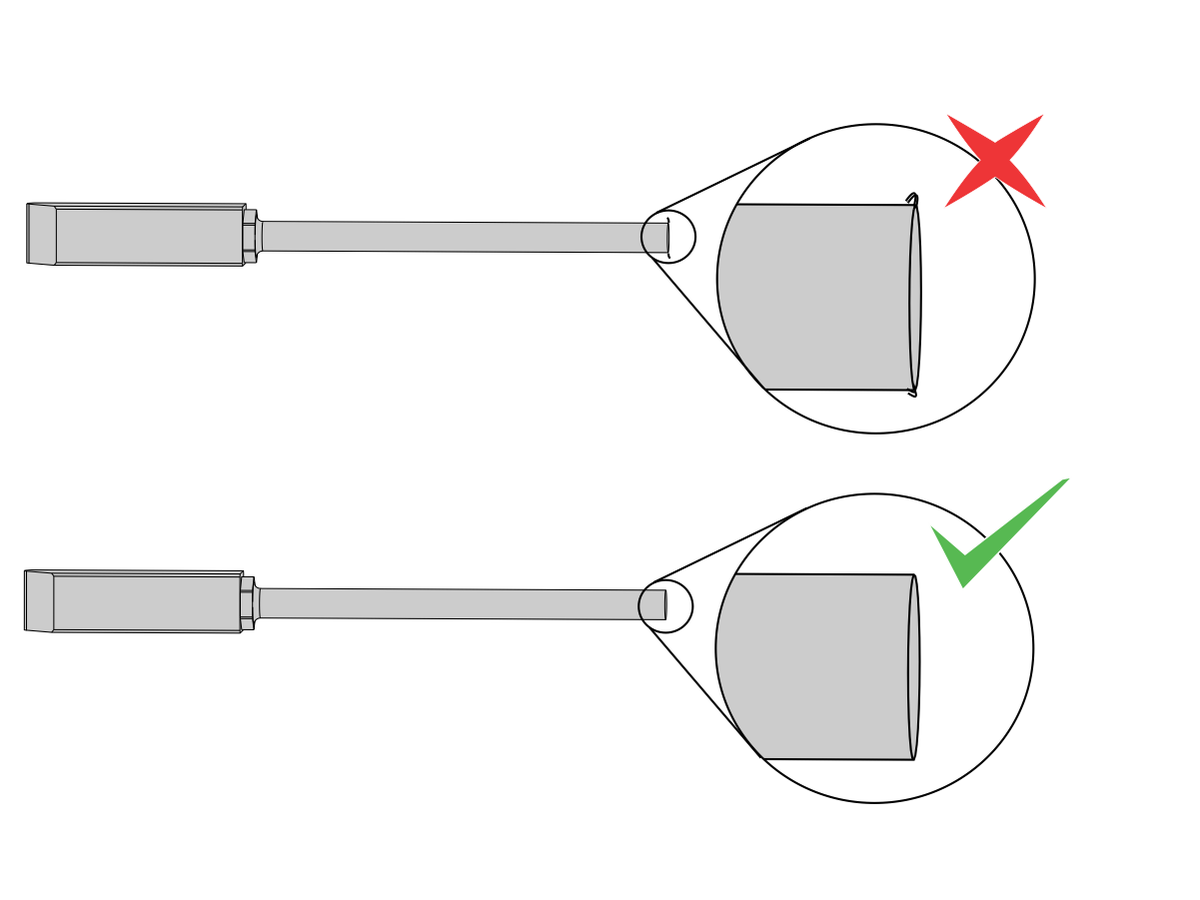
Examine the end of the plunger shaft for burrs [1]. Remove all burrs from the end of the plunger shaft.

Measure the length of the plunger shaft. If it is less than 1.75 in (44 mm) replace it.

Apply a light layer of Lithium Tacky Grease to the plunger, the plunger cover, and the spring before reassembling these components.

4

 Caution: The adjuster assembly is spring-loaded. The adjuster assembly can fly out when you remove the adjuster cover.

Slowly remove the adjuster cover.

5

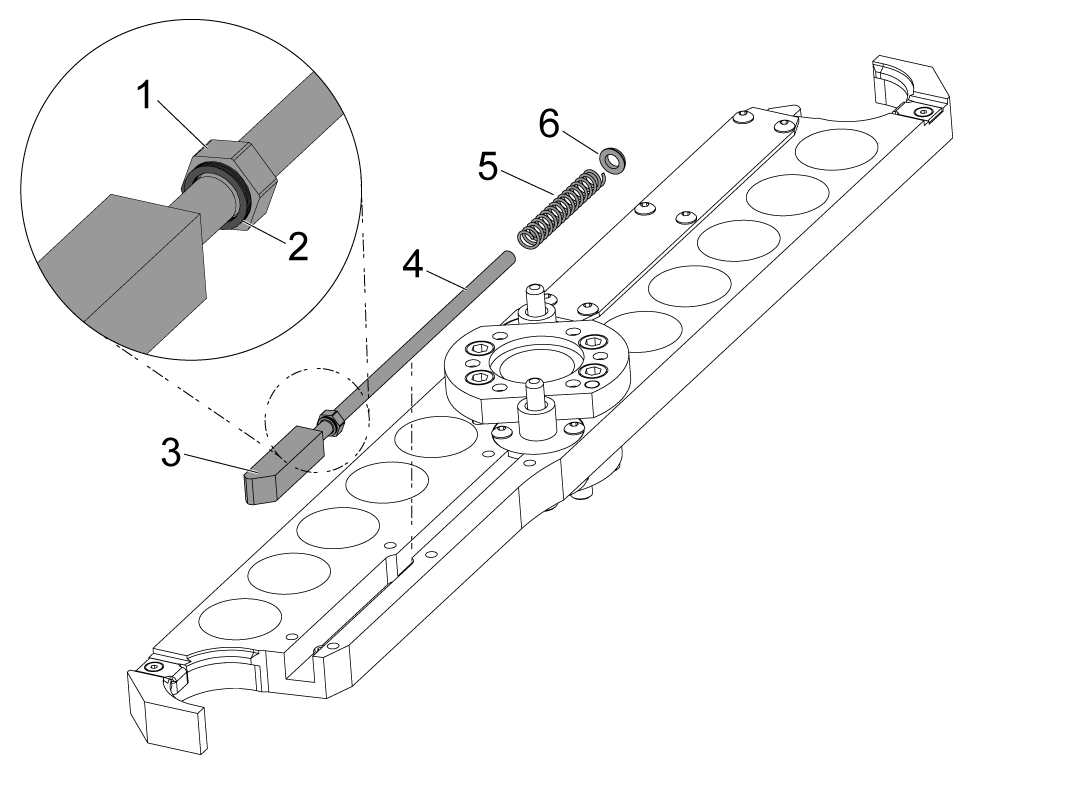
Remove these parts:

  • Nut [1]
  • Shim Washers [2] part number 45-0075
  • Slide [3]
  • Adjuster Shaft Assembly [4]
  • Spring [5]
  • Washer [6]
    • NOTE: Orientation of this washer matters, make sure that when rebuilt the flat side is placed against the spring.    

6

Examine the end of the adjuster shaft for burrs. Remove all burrs from the end of the adjuster shaft.

Apply molybdenum grease to the slide and adjuster assembly.

IMPORTANT: Reassemble it without the spring, it will be very hard to gauge the gap in the next step when the spring is installed.

7

 IMPORTANT: Remember to reassemble the slide assembly without the spring, or else you will be unable to gauge the gap with the spring installed.

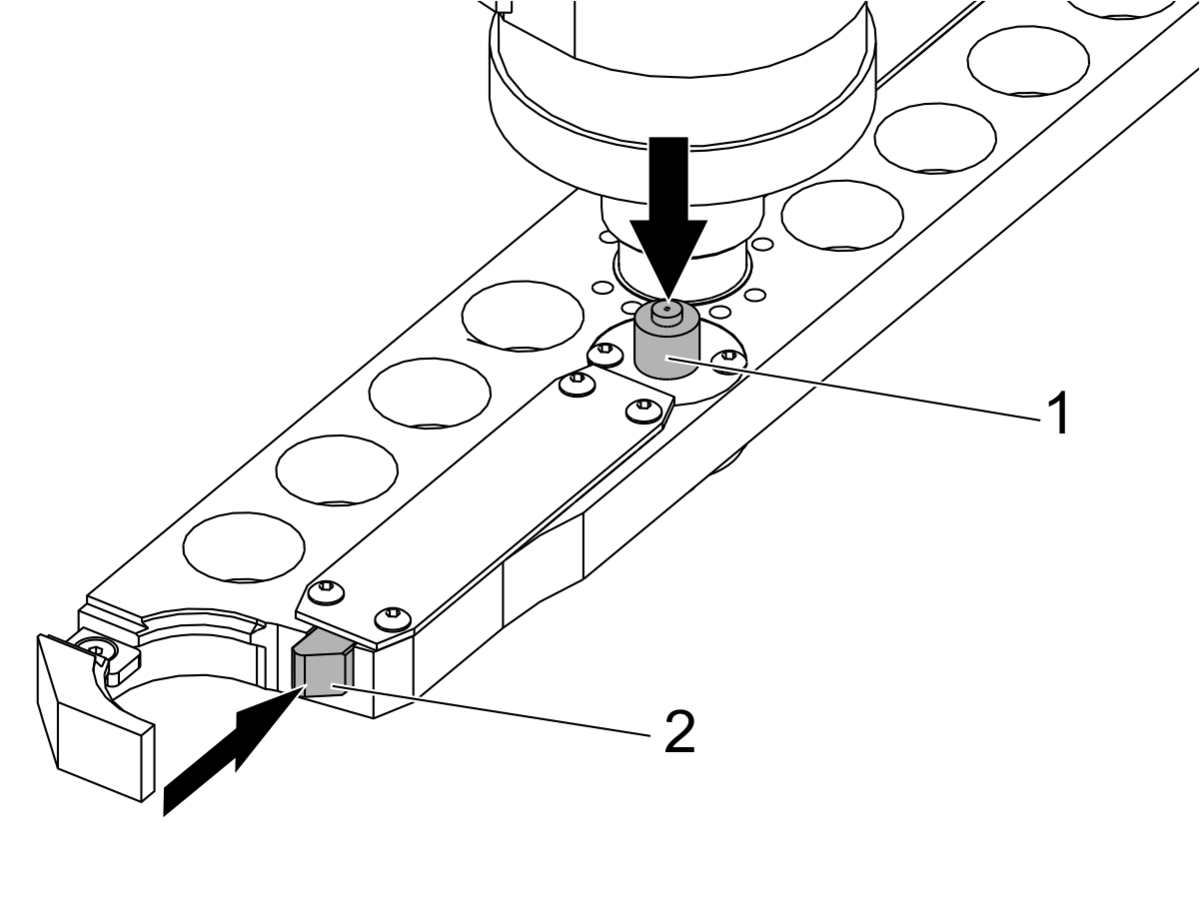
Push down on the plunger [1] to make sure it moves freely.

Push down on the plunger [1] and hold it down. Then push on the slide [2] to make sure it moves freely.

 NOTE: If the plunger won't move all the way down make sure that the spring cavity is not hydro locked with grease.  If it is, push down by hand repeatedly until the excess grease is pushed out of weep hole on the bottom of the arm.

8

Push down on the plunger [3] and hold it down.

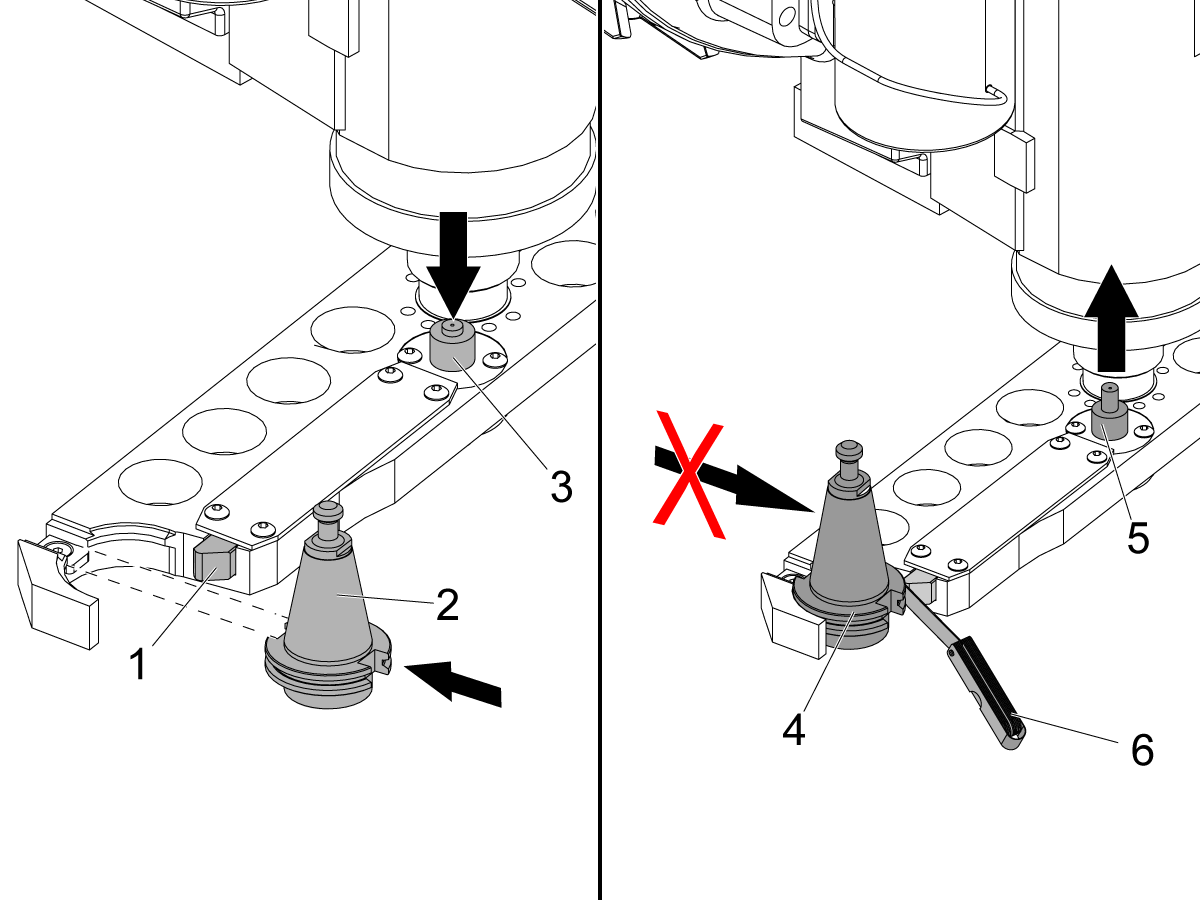
Put a tool holder [2] into the arm. During correct operation, the slide [1] moves in.

Release the plunger [5].

Try to remove the tool holder [4]. During correct operation, the slide does not move in and the tool holder locks in position.

Measure the space between the slide and the tool holder. Use a feeler gauge [6]. The correct space is between 0.014 in (0.36 mm) and 0.020 in (0.51 mm). If the machine is a DM-1 or DT-1, the correct space is between 0.005 in (0.13 mm) and 0.015 in (0.38 mm).

Add or remove 0.01 in (0.25 mm) shim washers, part number 45-0075,  until the space is correct.

Once the gap is set reassemble the slider assembly with the spring and washer installed. Apply a layer of Lithium Tacky Grease to the finger, spring and washer. 

 NOTE: Refer to Step 5 for an illustration of the shim washers and image of the slider assembly for reference.

Push [RECOVER]. Follow the onscreen instructions to complete the TOOL CHANGER RECOVERY.

9

Repeat this procedure for the plunger and adjuster assembly on the other side of the double arm.

7.2 Side-Mount Tool Changer - HSK - Double Arm - Replacement - NGC

Recently Updated

Side-Mount Tool Changer - HSK - Double Arm - Replacement - NGC


AD0544

Revision A 08/2025

Introduction

This procedure tells you how to replace the double arm on a HSK Side-Mount Tool Changer. This procedure applies to the following kits:

  • 93-30-12375 SMTC ARM HSK63A 10.438 INCH SVC KIT

Tools Required:

  • Haas Control Key
  • HSK split tool
  • PN: T-2108 SMTC Alignment Tool
  • (2) 3/8-16x2 1/2" Socket Head Cap Screws

SMTC Double Arm Replacement Verification

When replacing a double arm it is important to verify the following items in this section to make sure the double arm is the correct replacement and aligned properly. 

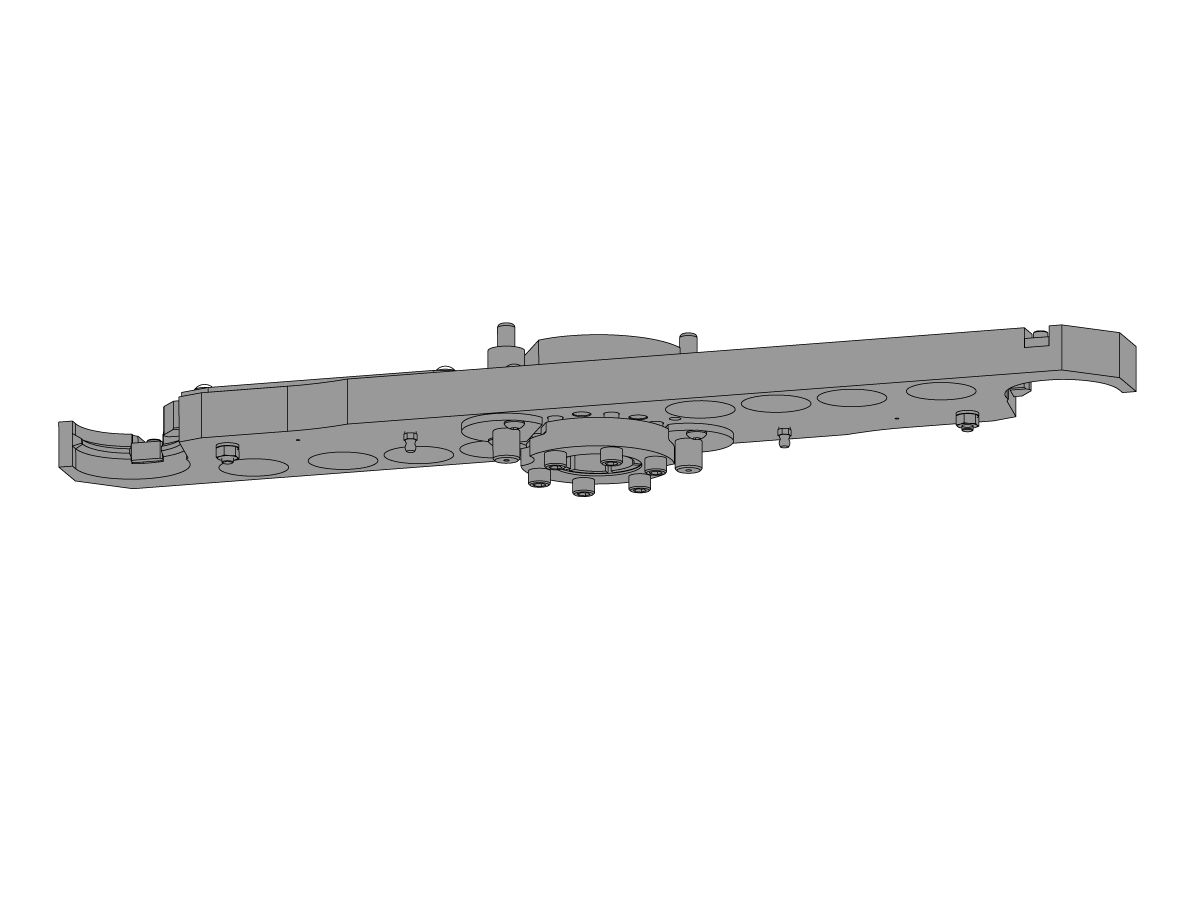
NOTE: The same verification steps will apply to machined [1] and casted [2] double arm replacements.Some machines may still received machined [1] double arm replacements. Use the image below as reference.

Verify the double arm length

Check that the replacement double arm [2] is the correct length, measure from the center to center of the tool holder flange between the original [1] and replacement double arm [2].

NOTE: The same verification steps will apply to machined [1] and casted [2] double arm replacements.Some machines may still received machined [1] double arm replacements.

Verify that the double arm is the correct taper size and type

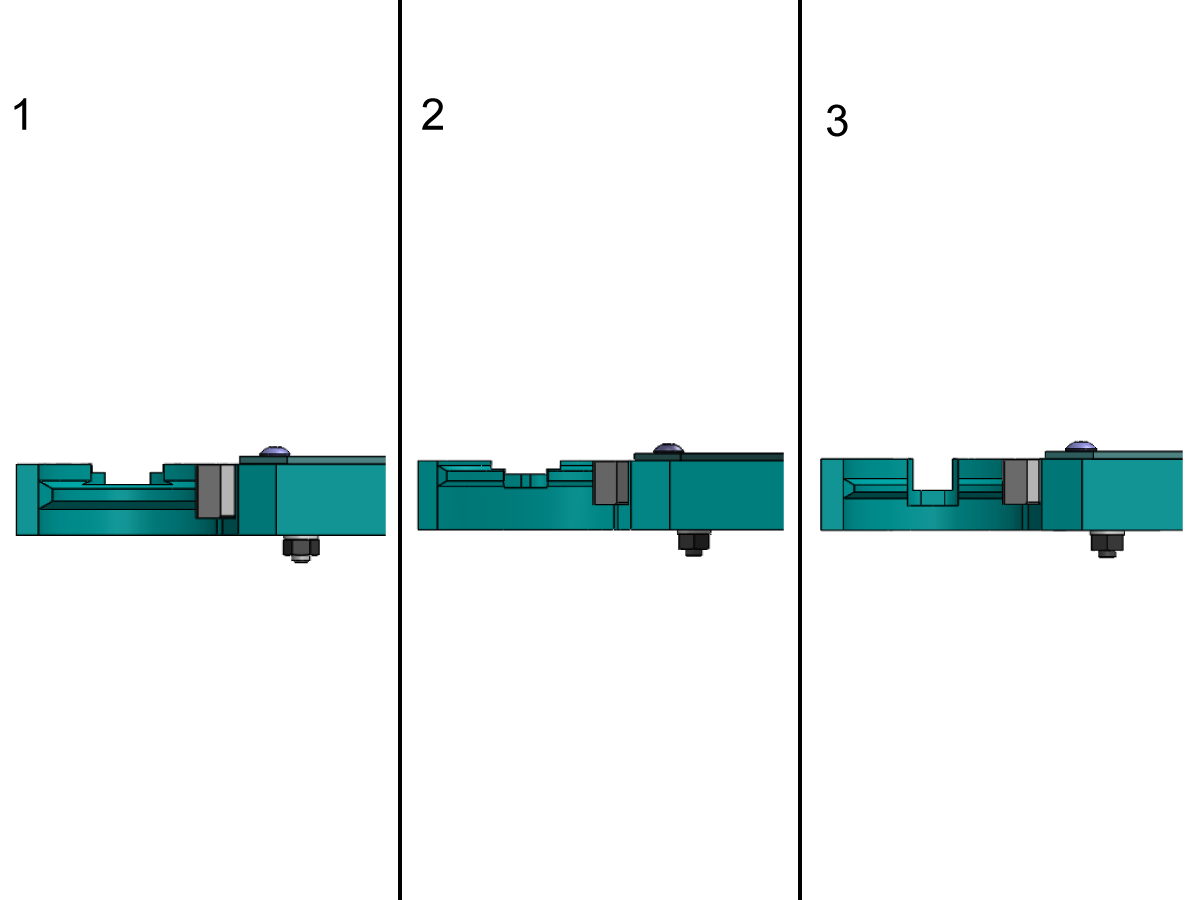
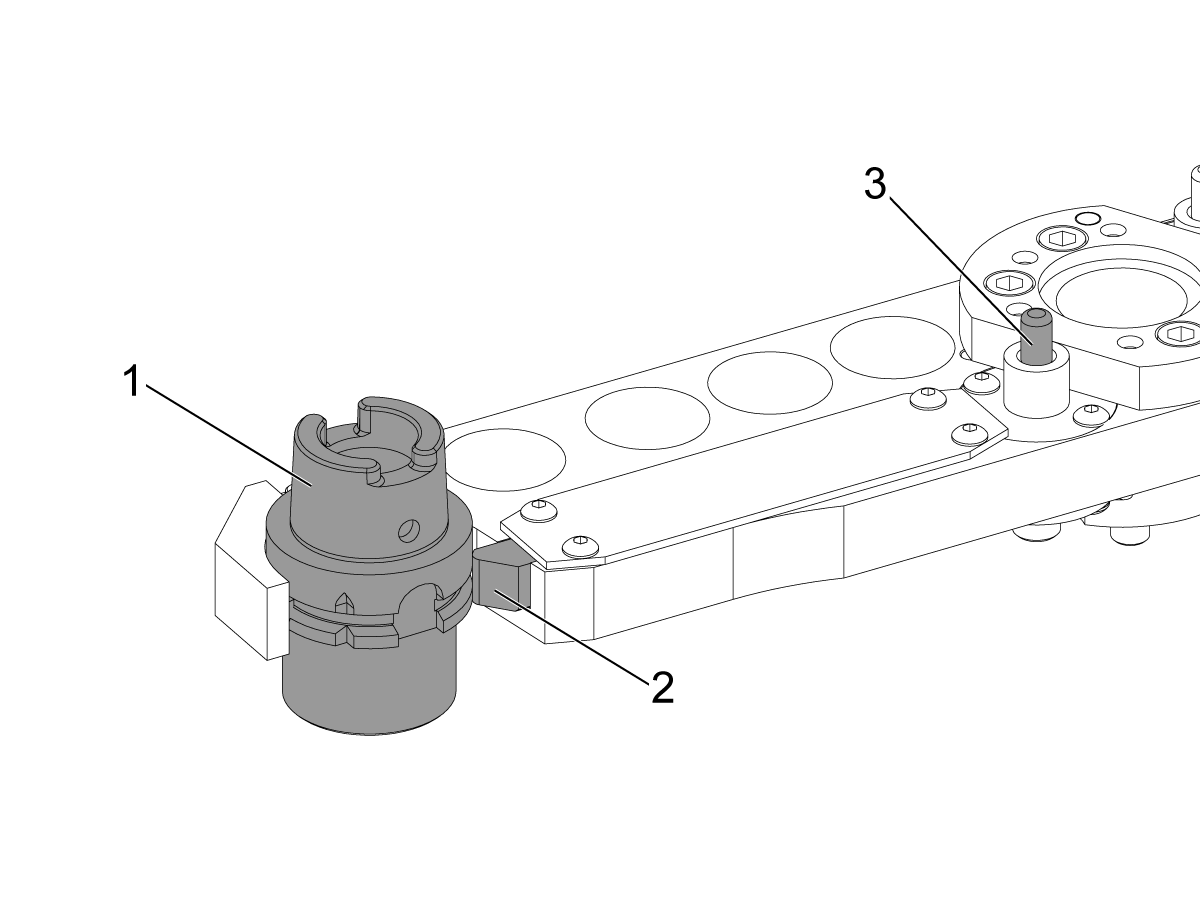
To differentiate between the BT, CT, and HSK verify that the BT V-flange is as shown in image [1] and the CT V-flange is as shown in image [2], and the HSK V-flange is as shown in image [3].

Verify that the double arm has the correct key slot offset

Now the casted double arm will have the key slot machined in a 0 degree angle position [1] or at a 2.5 degree angled position [2], both double arms will use only a straight key instead of an offset key.

HSG - 7/5/2023

Removal

1

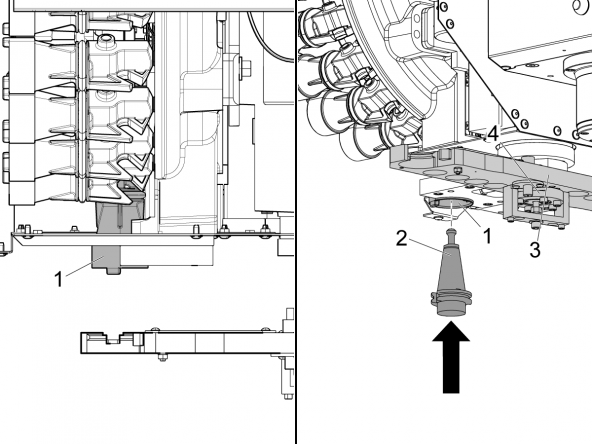
Make sure no tool is in the current pocket and the spindle.

Power on the machine with your Haas Control Key.

Push [ZERO RETURN] and then [ALL].

Go into RECOVERY mode. Go into MANUAL TOOL CHANGER OPERATION mode.

Push [ATC FWD] until the arm moves down near the bottom of travel.

Push [EMERGENCY STOP].

2

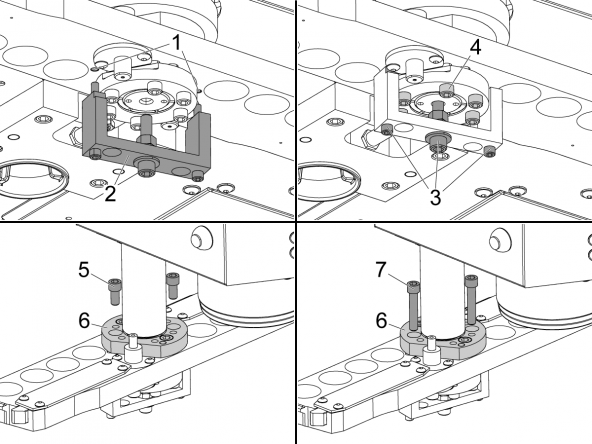
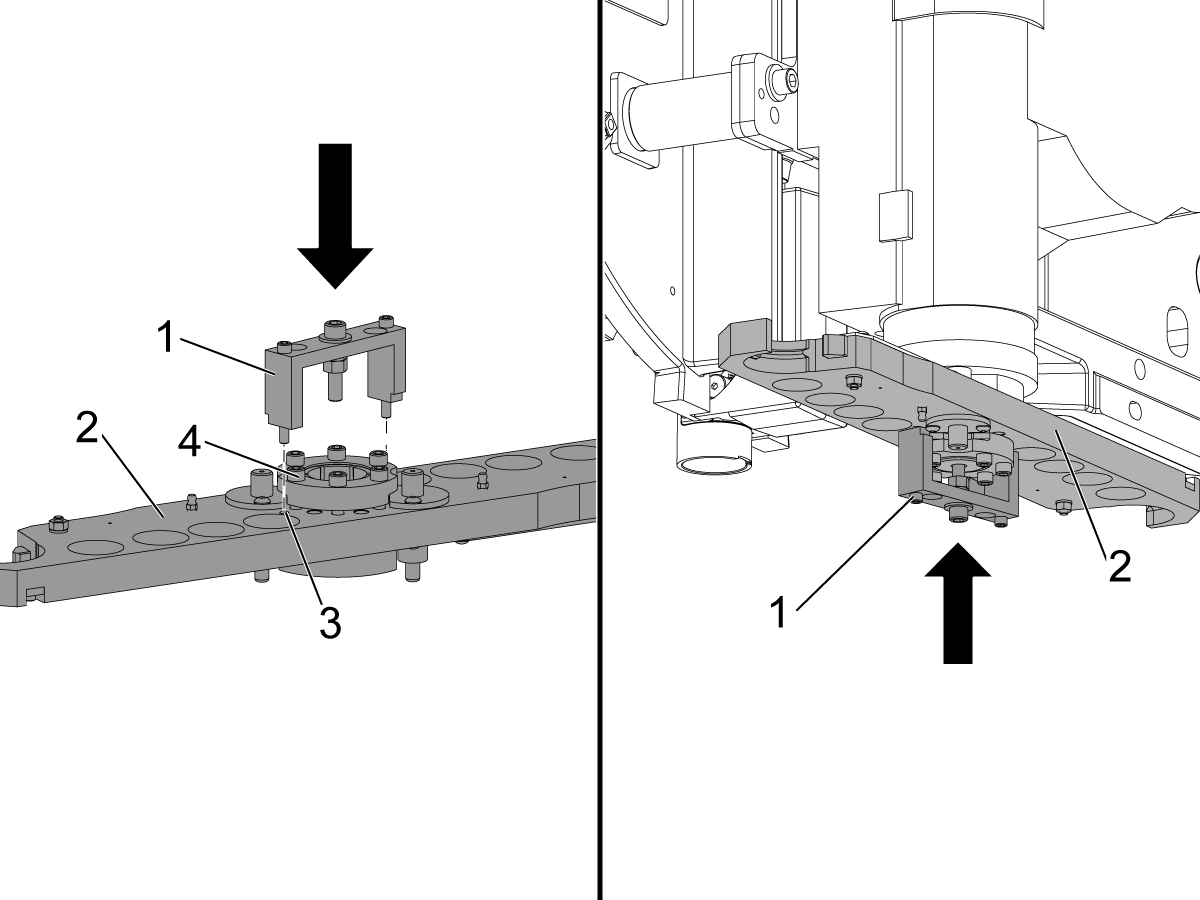
Find the (2) holes [1] adjacent to the covers for the plungers. Put the T-2108 [2] onto the double arm. Use your fingers to tighten the screws [3] to the shaft and the arm. 

Loosen the (6) screws [4] from the clamp about 1/4" from the double arm. Do not move the screws.

Remove (2) of the (4) screws [5] from the hub [6]. Do not remove two screws adjacent to each other.

Insert (2) 3/8-16 x 2 1/2" jack screws [5] from the hub [6]. do not remove two screws adjacent to each other.

Insert (2) 3/8-16 x 2 1/2" jack screws [7] into the hub. Lightly grease the screw threads. Turn the (2) jack screws a small amount at a time. Do this until the double arm can turn freely on the output shaft.

Remove the T-2108 tool and double arm. Install all of the screws you removed.

Installation

1

Press down on the plunger [3].

Put a tool holder [1] with no cutter into the new arm.

Push the slide [2] back into the arm as far as possible. Measure the space between the slide and the tool holder using a feeler gauge. Make sure the space is between 0.015" (0.381 mm) and 0.025" (0.635 mm).

If adjustment is necessary, use SIDE-MOUNT TOOL CHANGER - DOUBLE ARM - PLUNGER AND ADJUSTER ASSEMBLY - INSPECTION.

Remove the tool holder.

Do this step again on the opposite side of the arm.

Release the plunger [3]. The slide should return to its original position.


2

Install the (6) clamp screws [4] on the double arm [2]. Leave the screws loose. Make sure the clamp can move easily.

Find the (2) holes [3] adjacent to the covers for the plungers. Put the (2) screws through the T-2108 tool [1] and into the double arm [2]. make sure the notches in the tool fit over the covers for the plungers. Tighten the (2) screws.

Caution: Be sure to support the double arm during this step. If the arm is not tightly held it can fall and cause injury.

Clean all grease from the shaft. Then install the double arm [2]. Turn the screw into the shaft. You turn the center screw to lift the double arm [2] on the shaft.

Lightly tighten the clamp screws. Do this until the double arm [2] stays in position, but you can turn it with your hand.

Note: Do not tighten the clamp too much. this makes it difficult to adjust the double arm [2] height.

Alignment

1

Release the [EMERGENCY STOP].

Make sure to insert the Haas Control Key. If necessary cycle power.

Go into RECOVERY mode. Go into MANUAL TOOL CHANGER OPERATION mode.

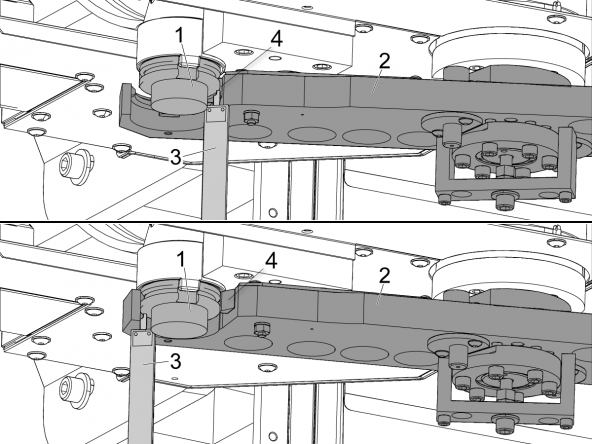
Push [ATC FWD] until DOUBLE ARM has a value of CLAMP/UNCLAMP. Manually rotate the double arm [3] to be parallel with the y-axis.

Move the tool pocket [1] to the down position.

Push [EMERGENCY STOP]. Clear alarms.

Put a tool holder [2] with no cutter into the pocket.

2

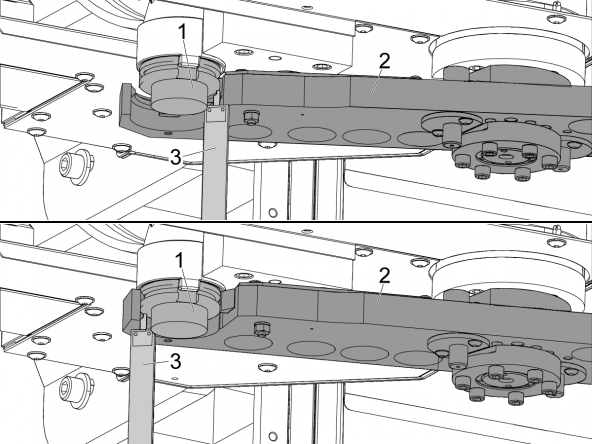
Manually turn the double arm [2] so the slide touches the tool holder [1]. Use a caliper [3] to measure the height between the bottom of the V Flange and the double arm.

Manually turn he double arm so the arm engages the tool holder. Use caliper to measure the height between the bottom of the V Flange and the double arm.

If the measurement is different, then adjust the height of the arm and repeat this step. Use the T-2108 tool to adjust the double arm eight. When the measurement is the same, record the measurement.

3

Manually turn the double arm until you can remove the tool holder. Remove the tool holder with no cutter.

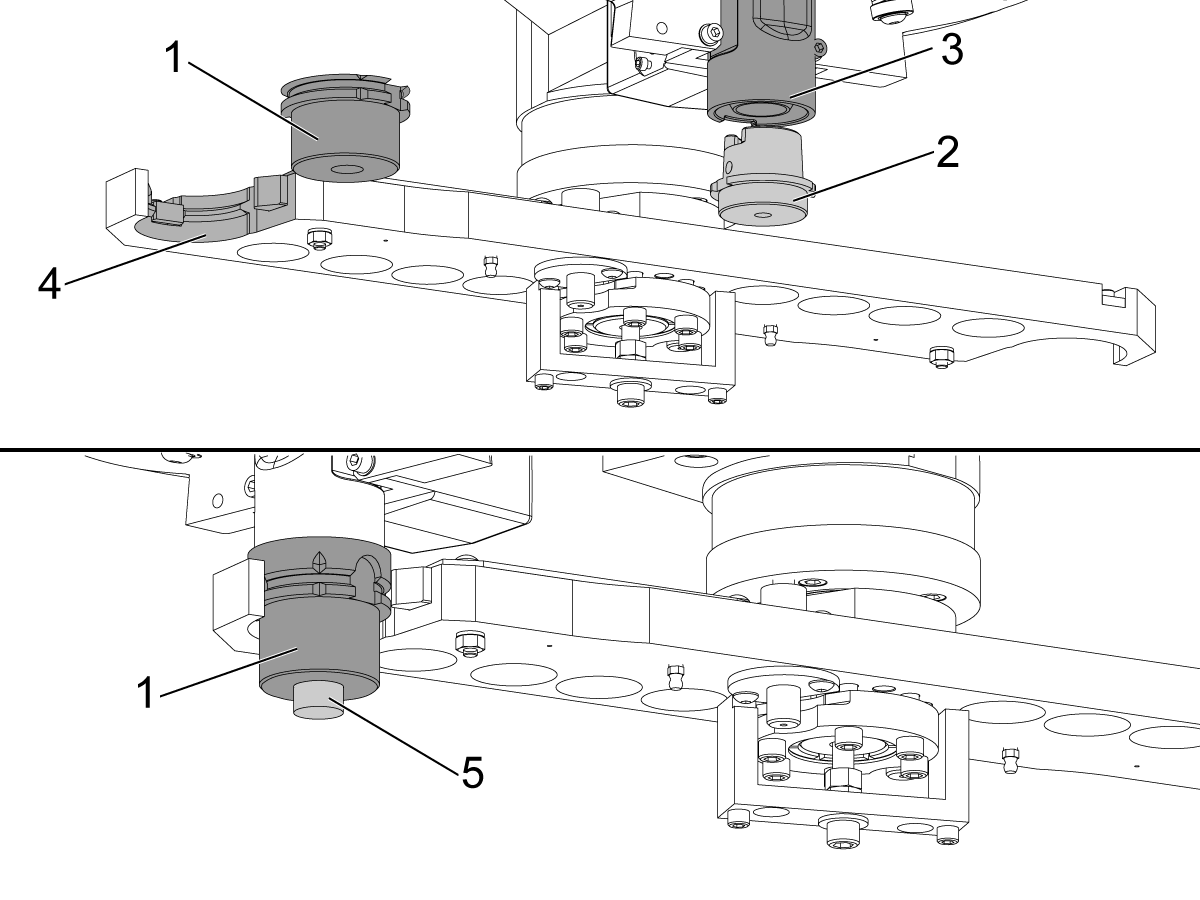
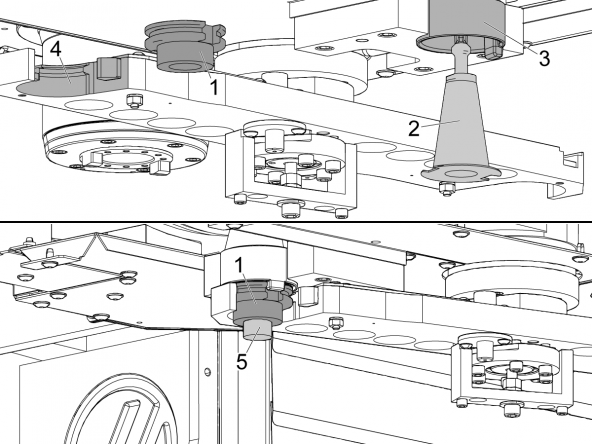
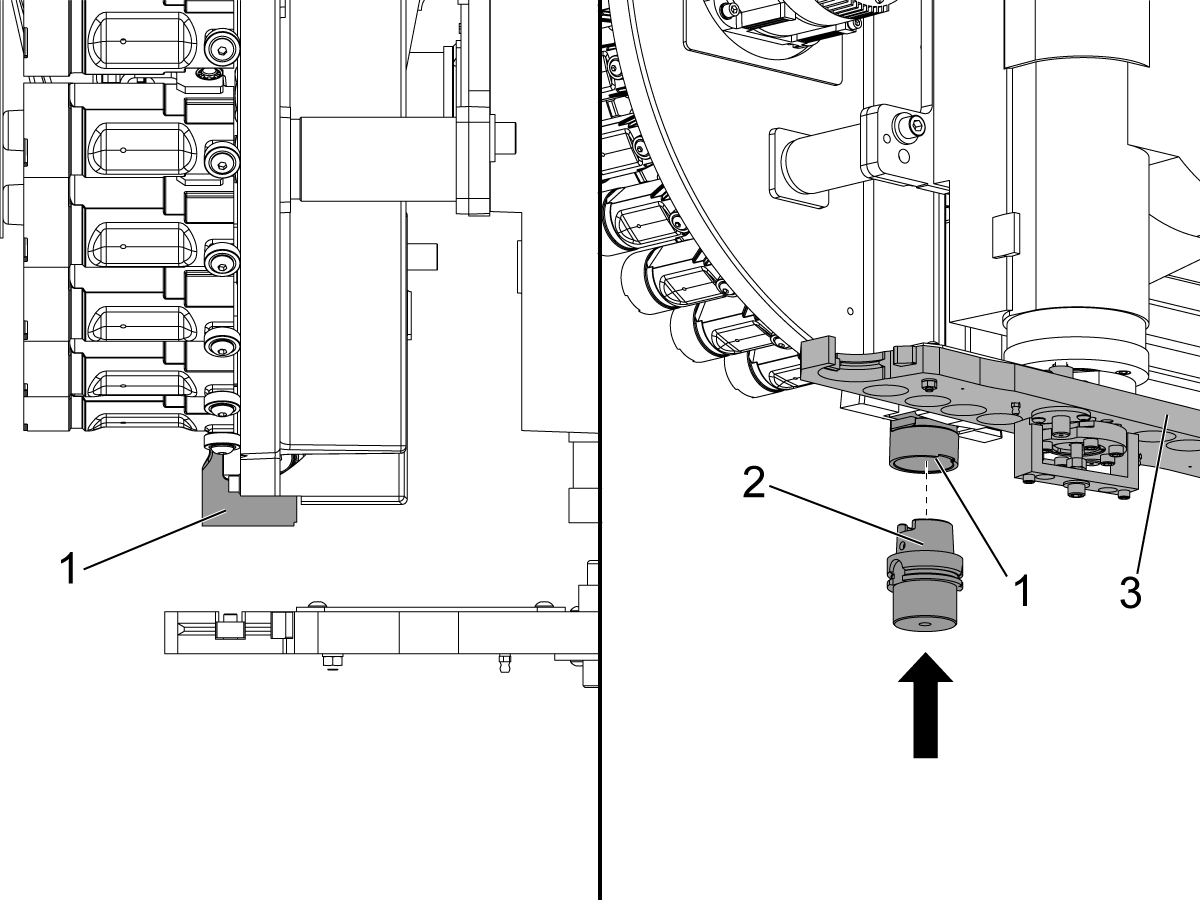
Push the bottom part [1] of an alignment split tool into the arm [4] near the pocket. Install the top part [2] of an alignment split tool into the pocket [3]. Align the split tools.

Put the pin [5] for the alignment split tool into the top and bottom parts to do an alignment check. Remove the pin.

4

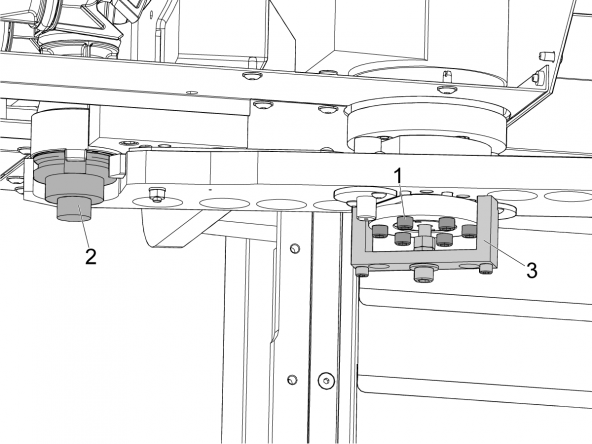
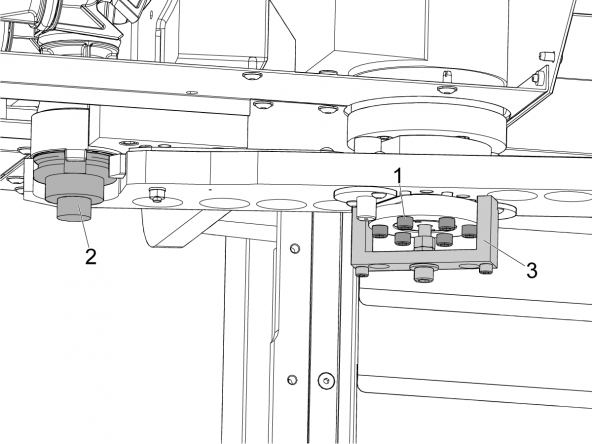
Lightly tighten the clamp screws 1/4 turn. Tighten the screws [1] in the star pattern. Do an alignment check [2] each times you tighten all the screws. Do this until the screws tightly hold the double arm.

Remove the T-2108 tool [3].

Note: You must do this action a number of times. Do this to make sure the screws are torqued to 20 ft-lbs.

Push [EMERGENCY STOP]. Clear alarms.

Put a tool holder with no cutter into the pocket.

Release the [EMERGENCY STOP].

5

Push [ATC FWD] until the slide slightly touches the tool holder [1].

Push [EMERGENCY STOP]. Clear alarms.

Use a caliper [3] to measure the height between the bottom of the V Flange and the double arm [2].

Record the measurement. Compare the measurement you recorded in step 1. There should be no more than a 0.01" (0.25mm) difference.

If there is a difference of more than 0.01" (0.25 mm), adjust the height of the arm. For assistance freeing the arm review the Removal section from above. Adjust the arm to the correct height and start this section over.

If the measurement is the same, continue to the next step.

Release the [EMERGENCY STOP].

6

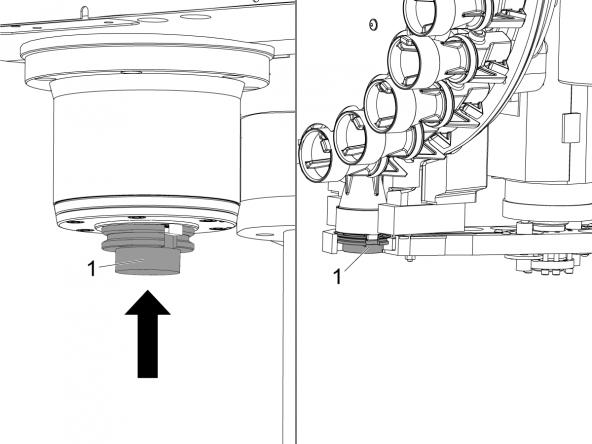
Push [ATC REV] until you can safely move the tool pocket to the up position. Move the tool pocket to the up position.

Push [EMERGENCY STOP]. Clear alarms

Remove the tool holder with no cutter.

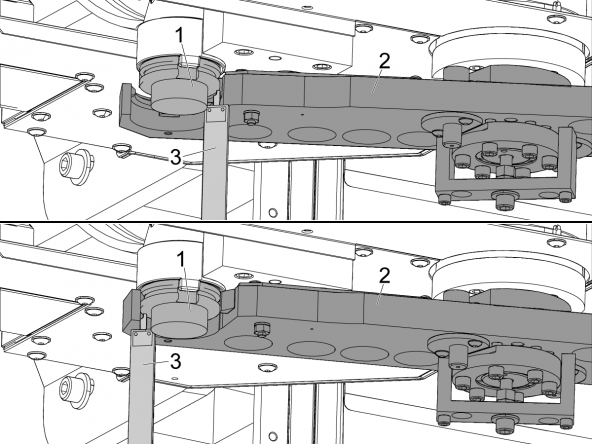
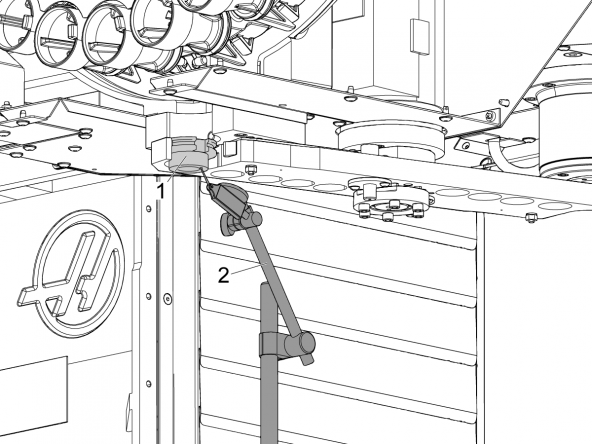
Put the bottom part [1] of the alignment split tool into the arm near the pocket.

Release the [EMERGENCY STOP].

Push [ATC FWD] until ARM at CL/UNCL has a value of 1.

Push [EMERGENCY STOP]. Clear alarms.

Install an indicator [2] below the alignment split tool. Put the indicator tip on the bottom of the alignment split tool. Set the indicator to 0.

7

Note: The pocket is up.

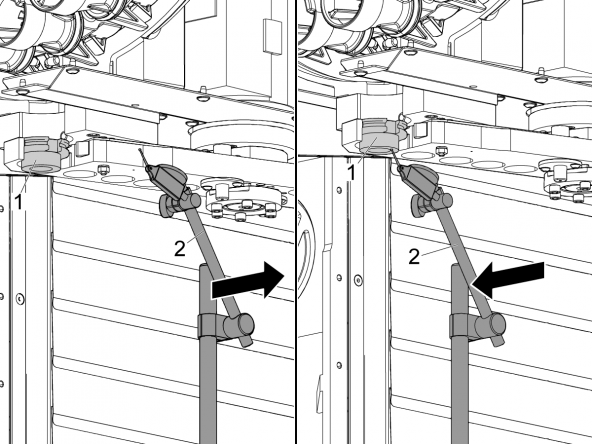
Move the indicator [2] away from the pocket. Do not change he indicator setting. Remove the bottom part [1] of the alignment split tool.

Release the [EMERGENCY STOP].

Rotate the arm 180 degrees using [ATC FWD]. Push [ATC FWD] until ARM at CL/UNCL has a value of 1.

Push [EMERGENCY STOP]. Clear alarms.

Put the bottom part of the alignment split tool into the arm near the pocket.

Release the [EMERGENCY STOP].

Jog the indicator below the split tool. The indicator should not move more than 0.01" (0.25 mm).

If the indicator shows more than 0.01" (0.25 mm), you must do step 8.

If the indicator shows less than 0.01" (0.25 mm), skip step 8.


8

Do this step if the indicator shows more than 0.01" (0.25 mm).

Start this procedure again from the Removal section Step 2.

Note: If the problem continues after you repeat the procedure, make sure that the shaft and the double arm are not damaged. If the are not damaged, make sure that the cambox is aligned.

For a VMC do these procedures:

  • SIDE-MOUNT TOOL CHANGER - Z-AXIS TOOL CHANGE OFFSET - NGC
  • SIDE-MOUNT TOOL CHANGER - HSK - SPINDLE ORENTATION OFFSET - NGC

Test

1

Push [EMERGENCY STOP]. Clear alarms.

Put a soft material on the table and the waycovers to protect them if a tool holder falls.

Insert a tool holder [1] into the spindle.

Close the operator door.

Release the [EMERGENCY STOP].

If your machine has a servo tool changer pres [25% RAPID].

Enter MDI mode.

Press [ATC FWD].

Do this again multiple times. Switching between pressing [ATC FWD] and [ATC REV].

If there are no problems at 25% do this step again at 100%.

If there are no problems push [EMERGENCY STOP]. Clear alarms. Check the alignment and adjust it as needed.

7.3 SMTC - Double Arm - Alignment - VMC

Recently Updated

SMTC - Double Arm - Alignment - VMC


Applies to machines built from: November, 2013

Revision B - 08/2025

How to Align a Side Mount Tool Changer Video

The following service video shows you how to align a side mount tool changer.

Note: This service video is for reference only and does not replace the written procedure.

Introduction

This procedure shows you how to align the double arm on a machine with a side-mount tool changer (SMTC).
 
Tools Required:
  • T-2108 SMTC Arm Alignment Tool
  • T-2086 CT-40 Alignment Split Tool
  • T-2089 CT-50 Alignment Split Tool
  • T-2088 BT-50 Alignment Split Tool
  • Haas Control Key (NGC Control only)


SMTC Double Arm Replacement Verification

If the machine is replacing a double arm it is important to verify the following  items in this section to make sure the double arm can be aligned properly. 

NOTE: The same verification steps will apply to machined [1] and casted [2] double arm replacements.Some machines may still received machined [1] double arm replacements. Use the image below as reference.

Verify the double arm length

Check that the replacement double arm [2] is the correct length, measure from the center to center of the tool holder flange between the original [1] and replacement double arm [2].

NOTE: The same verification steps will apply to machined [1] and casted [2] double arm replacements.Some machines may still received machined [1] double arm replacements.

Verify that the double arm is the correct taper size and type

To differentiate between the BT, CT, and HSK verify that the BT V-flange is as shown in image [1] and the CT V-flange is as shown in image [2], and the HSK V-flange is as shown in image [3].

Verify that the double arm has the correct key slot offset

Now the casted double arm will have the key slot machined in a 0 degree angle position [1] or at a 2.5 degree angled position [2], both double arms will use only a straight key instead of an offset key.

HSG - 7/5/2023

Double Arm - Alignment

1

Make sure that the taper lock [4] is sufficiently tight to prevent the double arm from falling off the shaft, but loose enough to rotate the double arm on the shaft.

Classic Haas Control (CHC)

  1. Go into DEBUG mode. Go into RECOVERY mode. Select the MANUAL TOOL CHANGER OPERATION mode.

Next Generation Control (NGC)

  1. Insert the Haas Control Key. If necessary cycle power.
  2. Go into RECOVERY mode. Select the MANUAL TOOL CHANGER OPERATION mode.

Push [ATC FWD] until ARM at CL/UNCL has a value of 1. Manually rotate the double arm [3] on the cambox output shaft to be parallel with the Y Axis.

Push [EMERGENCY STOP]. Clear alarms.

Put a tool holder [2] with no cutter into the pocket [1].

2

Manually turn the double arm [2] on the shaft so the slide [4] slightly touches the tool holder [1].

Use a caliper [3] to measure the height between the bottom of the V Flange and the double arm.

Manually turn the double arm on the shaft so the arm engages the tool holder.

Use a caliper to measure the height between the bottom of the V Flange and the double arm.

If the measurement is different, then adjust the height of the arm and repeat this step. Use the T-2108 tool to adjust the double arm height. When the measurement is the same, record the measurement.

3

Manually turn the double arm until you can remove the tool holder.

Put the bottom part [1] of an alignment split tool into the arm [4] near the pocket. Install the top part [2] of an alignment split tool into the pocket [3].

Align the split tools.

Put the pin [5] for the alignment split tool into the top and bottom parts to perform an alignment check.

Remove the pin.

4

Lightly tighten the clamp screws 1/4 turn. Tighten the screws [1] in a star pattern. Perform an alignment check [2] each time you tighten all the screws. Repeat this process until the screws tightly hold the double arm.

Remove the T-2108 tool [3].

Torque the screws in the star pattern to the correct ft-lbs below.

 Note: You must repeat this action a number of times to make sure the screws are torqued to the correct ft-lbs.

  • 8-Screw Double-Arm - 15 ft-lb (20 Nm)
  • 6-Screw Double-Arm - 20 ft-lb (28 Nm)

Push [ATC REV] until you can safely remove the tool from the pocket.

Push [EMERGENCY STOP]. Clear alarms.

Remove both parts of the alignment split tool.

After all of the screws are torqued verify the double arm height alignment in Step 2.

Release the [EMERGENCY STOP].

5

For a VMC refer to these procedures:

Classic Haas Control:

  • VMC - Side-Mount Tool Changer - Set Parameter 64 - Z Axis Tool Change Offset
  • VMC - Side-Mount Tool Changer - Parameter 257 - Spindle Orientation Offset

Next Generation Control:

  • Side-Mount Tool Changer - Z Axis Tool Change Offset
  • Side-Mount Tool Changer - 40T/50T Spindle Orientation Offset
  • Side-Mount Tool Changer - HSK - Spindle Orientation Offset - NGC

7.4 Cambox Servo Motor - Replacement

Recently Updated

Cambox Servo Motor - Replacement


Revision A 08/2025

Introduction


This procedure covers changing an inline-mounted (not belted) cambox servo motor.


Replacement

1

Power OFF the machine

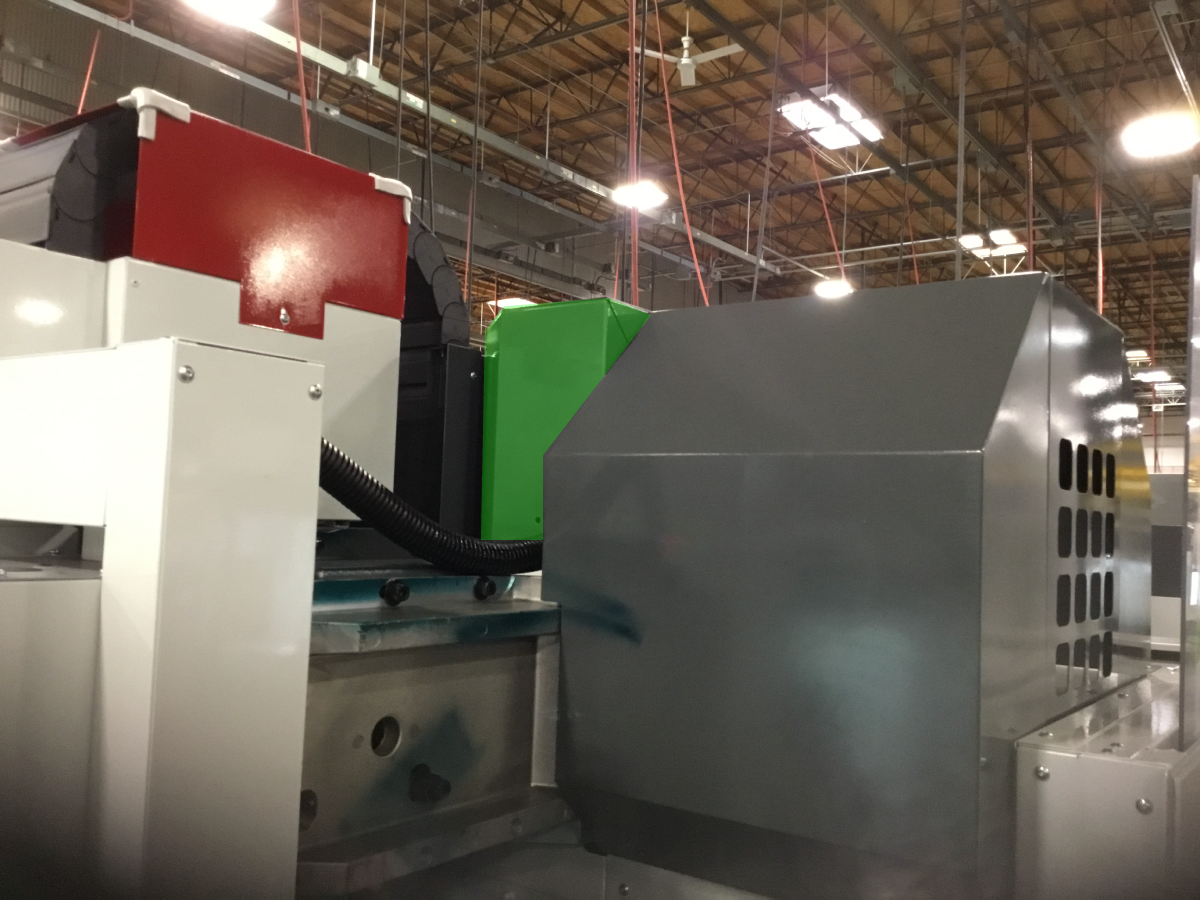
Remove necessary sheetmetal (in green). This will vary from machine to machine.

2

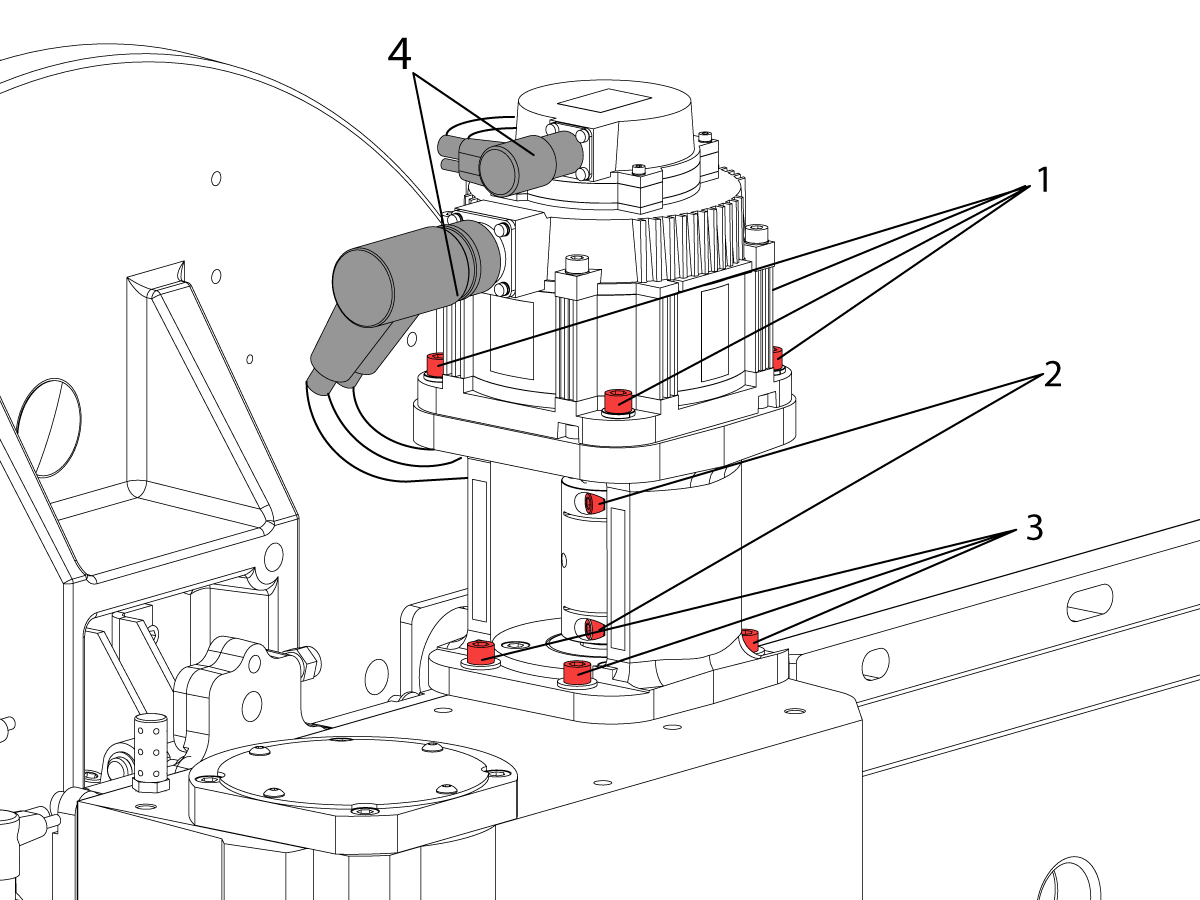
Unplug the cables [4]. Loosen coupling [2] and servo motor bolts [1]. Remove faulty servo motor. 

When installing the motor, the fasteners must be tightened in stages to verify it is not binding from misalignment. 

Install the motor and leave the motor mount [3], coupler [2], and servo motor [1] bolts finger tight. Slide the coupler up and down on the motor and worm drive shafts to verify there are no binds. 

Torque the motor mount [3] and servo motor bolts [1]. Verify again that the coupler slides freely on the motor and worm drive shafts. Only then should you torque the coupler bolts [2].

HAAS TORQUE CHART

When reconnecting the servo motor cables, check that there is dielectric grease on the contact points of the cables. 

IMPORTANT: Make sure to only place grease on on the contact points of the connectors. Do not apply excess grease to the entire face of the connector. This can cause damage to the servo motor.

3

Perform the Servo-Driven SMTC - Double Arm Grid Offset and Tool Changer Offset - NGC procedure.

Recently Viewed Items

You Have No Recently Viewed Items Yet

Feedback
Haas Logo

Haas Delivered Price

This price includes shipping cost, export and import duties, insurance, and any other expenses incurred during shipping to a location in France agreed with you as a buyer. No other mandatory costs can be added to the delivery of a Haas CNC Product.

KEEP UP WITH THE LATEST HAAS TIPS AND TECHNOLOGY...

Sign up now!   

HAAS TOOLING ACCEPTS THE FOLLOWING:

  • Service & Support
  • Owners
  • Request Service
  • Operator Manuals
  • Haas Parts
  • Rotary Repair Request
  • Pre-Install Guides
  • Shopping Tools
  • Build & Price a New Haas
  • Available Inventory
  • The Haas Price List
  • CNCA Financing
  • About Haas
  • Accessibility Statement
  • DNSH Statement
  • Export Compliance
  • Careers
  • Certifications & Safety
  • Contact Us
  • History
  • Terms & Conditions
  • Haas Tooling Terms & Conditions
  • Privacy
  • Warranty
  • Haas Community
  • Haas Certification Program
  • Haas Motorsports
  • Gene Haas Foundation
  • Haas Technical Education Community
  • Events
  • Join the Conversation
  • Facebook
  • X
  • Flickr
  • YouTube
  • LinkedIn
  • Instagram
  • TikTok
© 2026 Haas Automation, Inc – CNC Machine Tools
This site is protected by reCAPTCHA and the Google Privacy Policy and Terms of Service apply.

2800 Sturgis Rd., Oxnard, CA 93030
Toll Free: (888) 817-4446 / Fax: 805-278-8554